

BEDS4
BATHS4 full 1 partial
MLS#4063056
STATUS
PROPERTY TYPEResidential - Single Family
Property Description
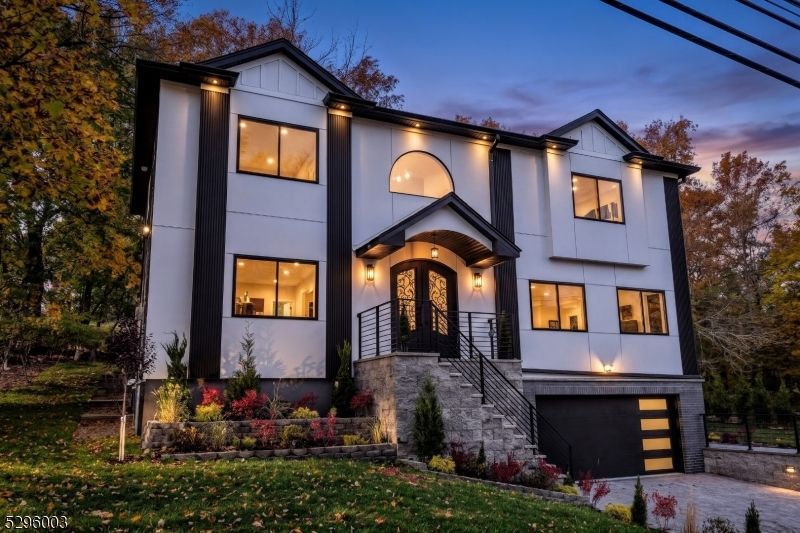
Welcome to this brand-new construction on a brand new foundation. This beautifully finished home offers a spacious primary bedroom with sitting area plus three junior suites, each with its own private bath, a rare layout with privacy and flexibility for everyone. The living room is anchored by a beautiful fireplace, and the dining room is ready for holidays and everyday gatherings alike. The big kitchen features crisp white cabinetry and white quartz countertops for a bright, timeless look, with ample storage and counter space. Rich hardwood floors, elegant crown moldings, and recessed lighting throughout add warmth and quality at every turn, while a central vacuum system makes cleaning quick and easy. Sliding door to private patio with Barbecue hook ups, and a powder room to complete the floor. The fully finished basement adds a whole extra level of living space for a home gym, office, or guest area. Outside, the just-completed landscaping frames the home beautifully with fresh, polished curb appeal, and a brand-new paver patio with barbecue hook ups adds up to group gatherings. Everything here is new, so there is nothing to fix and nothing to update. All this in Park Ridge, with its charming town center, local shops and restaurants, parks, and an NJ Transit station on the Pascack Valley Line, plus easy access to the Garden State Parkway and New York City. Brand-new homes like this under 10 years builder's warranty is rarely come along in Park Ridge. Don't miss it!
Property Features
Property Type: Residential - Single Family
Basement: Yes
Basement: Finished, French Drain, Full
Cooling: 1 Unit, Central Air, Multi-Zone Cooling
Fuel Type: Gas-Natural
Garage: 2
Heating: 1 Unit, Forced Hot Air, Multi-Zone
Home Style: Colonial
Lot Size: 0.27 Acres
Roof Type: Composition Shingle
Amenities
Patio
Underground Lawn Sprinkler
Feature Descriptions
Appliances: Carbon Monoxide Detector, Central Vacuum, Cooktop - Gas, Dishwasher, Dryer, Kitchen Exhaust Fan, Microwave Oven, Refrigerator, Sump Pump, Wall Oven(s) - Gas, Washer, Wine Refrigerator
Bath: Stall Shower
Days on Site: 1
Driveway: 2 Car Width
Exterior: Stucco
Fireplace: Gas Ventless, Great Room
Flooring: Wood
Handicap: No
Lot: Level Lot
Lot Dimensions: 0.27 acre(s)
Parking Notes: Attached Garage
Sewer: Public Sewer
Utilities: Electric, Gas In Street
Water: Public Water
Local Schools
High School: PARK RIDGE
Middle School: PARK RIDGE
Elementary School: WEST RIDGE
Listed By / Shown By
Listed By
Agency Name: TERRIE O'CONNOR REALTORS
Agency Contact: 201-445-4554
Shown By
Agent Name: Leslie Russell Associate Broker/Consultant
Agent Phone: Cell: (215) 694-9169
Agency Title: RealtyMark

Estimate Your Payment
Estimated Payment
$ 4,014.99 per month $3,549.78 Principal & Interest $0.00 Property Tax (data not provided by mls) $465.21 Homeowner's InsuranceChange Payment Information

Leslie Russell Associate Broker/Consultant
Office: (215) 376-4444 ext. 318
Cell: (215) 694-9169
Email Me

Privacy Policy / DMCA Notice / ADA Accessibility


This site is hosted, designed and copyright
© 1994 - 2026 by
Delta Media Group, Inc. -- Patent Pending --
27 N 5th St | MLS# 4063056
This single family home located at 27 N 5th St, Park Ridge, NJ 07656 is currently listed for sale with an asking price of $1,595,000. This property has 4 bedrooms and 4 full and 1 partial baths. Search Park Ridge real estate on lrussell.realtymark.net today.