

BEDS6
BATHS2 full 1 partial
MLS#4061168
STATUS
PROPERTY TYPEResidential - Single Family
Property Description
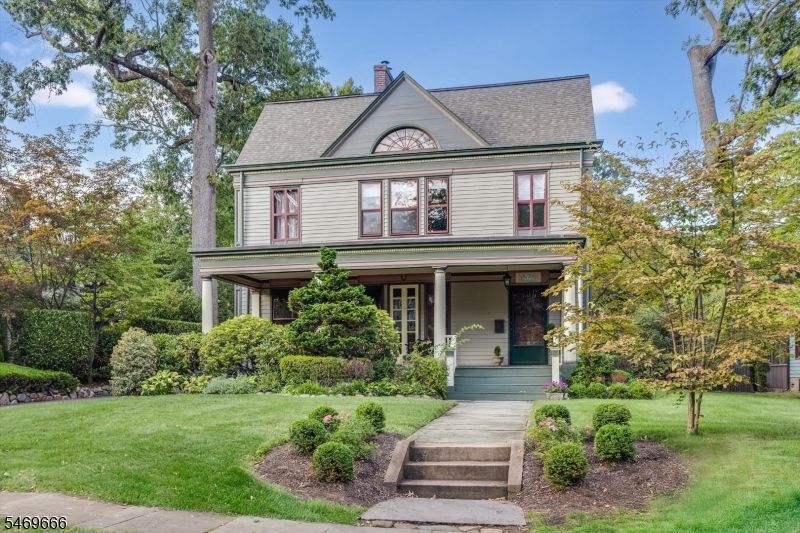
A rare opportunity to own a gracious Colonial in the heart of central Glen Ridge, ideally located for easy access to Midtown Direct train service and all this coveted community has to offer. Set amid mature trees and lush landscaping, this handsome residence combines classic architectural character with an exceptionally versatile floorplan and an enviable sense of privacy. A welcoming covered front porch opens to a gracious foyer and beautifully proportioned living and dining rooms filled with natural light and rich architectural detail. The inviting living room features a striking fireplace and built-ins. The designer renovated kitchen flows to a charming breakfast room with access to the deck and backyard, and a convenient mudroom adds everyday function. A family room off of the breakfast room provides a comfortable space to relax. Upstairs, the serene primary suite includes a generous bedroom, WIC and dressing area, plus a luxurious bathroom renovated in 2020. Additional bedrooms and flexible spaces offer room for work, guests or play, while the third floor provides even more versatility. Extensive interior painting has recently been completed in a fresh, architecturally appropriate palette that complements the home's original character. Ductless AC keeps the home comfortable in summer, while multiple decks and a peaceful, tree-lined backyard extend living outdoors. An oversized three-car garage offers exceptional parking and storage. EV charger professionally installed.
Property Features
Property Type: Residential - Single Family
Basement: Yes
Basement: Unfinished
Cooling: Ductless Split AC
Fuel Type: Gas-Natural
Garage: 3
Heating: Baseboard - Hotwater, Radiant - Hot Water
Home Style: Colonial
Lot Size: 70X210 IRR
Roof Type: Asphalt Shingle
Taxes: $24,142
Year Built: 1880
Amenities
Deck
Feature Descriptions
Appliances: Dishwasher, Dryer, Range/Oven-Gas, Refrigerator, Sump Pump, Washer
Days on Site: 12
Driveway: Driveway-Exclusive
Exterior: Wood Shingle
Fireplace: Dining Room, Living Room
Flooring: Wood
Lot Dimensions: 70X210 IRR
Parking Notes: Detached Garage, Loft Storage
Sewer: Public Sewer
Utilities: Electric, Gas-Natural
Water: Public Water
Local Schools
High School: GLEN RIDGE
Middle School: RIDGEWOOD
Listed By / Shown By
Listed By
Agency Name: KELLER WILLIAMS - NJ METRO GROUP
Agency Contact: 973-783-7400
Shown By
Agent Name: Leslie Russell Associate Broker/Consultant
Agent Phone: Cell: (215) 694-9169
Agency Title: RealtyMark

Estimate Your Payment
Estimated Payment
$ 5,608.96 per month $3,180.33 Principal & Interest $2,011.83 Property Tax $416.79 Homeowner's InsuranceChange Payment Information

Leslie Russell Associate Broker/Consultant
Office: (215) 376-4444 ext. 318
Cell: (215) 694-9169
Email Me

Privacy Policy / DMCA Notice / ADA Accessibility


This site is hosted, designed and copyright
© 1994 - 2026 by
Delta Media Group, Inc. -- Patent Pending --
27 Wildwood Ter | MLS# 4061168
This single family home located at 27 Wildwood Ter, Glen Ridge, NJ 07028 is currently listed for sale with an asking price of $1,429,000. This property was built in 1880 and has 6 bedrooms and 2 full and 1 partial baths. Search Glen Ridge real estate on lrussell.realtymark.net today.