

BEDS5
BATHS2 full 1 partial
SQUARE FEET2,410
MLS#2026045569
STATUSActive
PROPERTY TYPEResidential - Single Family
SUBDIVISIONCAPE CORAL
Property Description
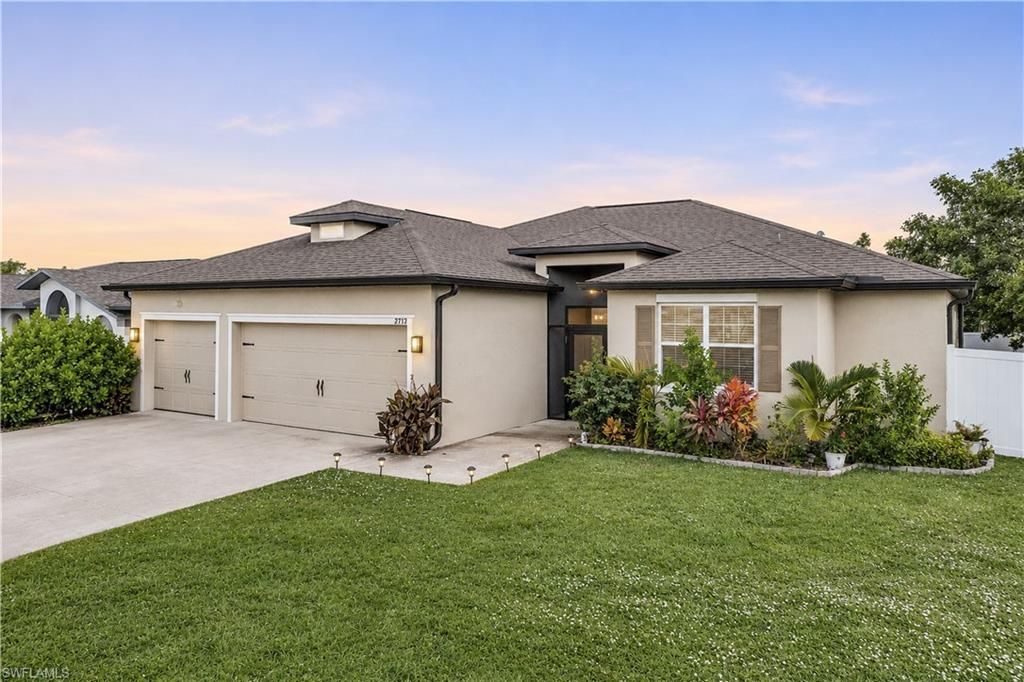
5 BEDROOMS, A HEATED SALTWATER POOL & SPA, AND A 3-CAR GARAGE-FLORIDA LIVING WITH ROOM FOR MORE! Built in 2021, this Southwest Cape Coral home brings together modern finishes, over 2,400 square feet of living space, and an outdoor retreat that makes staying home feel like a getaway.Step outside and picture your weekends here: a refreshing swim, lunch by the pool, and a relaxing soak in the spa as the evening settles in. The SCREENED POOL ENCLOSURE, HEATED SALTWATER POOL, AND INTEGRATED SPA create an inviting setting for entertaining or unwinding, while the fenced backyard completes your own Florida escape. Morning coffee, afternoon sunshine, and evenings with friends-there is a place for all of it here.Inside, the kitchen features 42-INCH UPPER CABINETS, QUARTZ COUNTERTOPS, AND A PANTRY, combining attractive finishes with practical storage and space to prepare your favorite meals. Quartz countertops continue throughout the home for a cohesive, modern look.With 5 bedrooms and 2.5 bathrooms, you have the flexibility to accommodate overnight guests, create a dedicated home office, or make room for hobbies without giving up your everyday living space. The single-story layout keeps everything conveniently on one level.The ATTACHED 3-CAR GARAGE AND EXTRA-LONG DRIVEWAY add another standout feature, offering generous parking and room for vehicles, storage, tools, and outdoor gear. Situated on approximately 0.23 acres and outside a high-risk flood zone, this home pairs the appeal of newer construction with a convenient Southwest Cape Coral location near shopping, dining, schools, and everyday essentials.Why wait to start enjoying the Florida lifestyle? With space inside, a poolside retreat outside, and the garage space you have been looking for, this home deserves a spot at the top of your list. Schedule your private showing today!
Property Features
Property Type: Residential - Single Family
Cooling: Central Electric
Garage: 3 car attached
Heating: Central Electric
Lot Size: 0.23 Acres
Roof Type: Built-Up or Flat, Shingle
Stories: 1.0
Taxes: $9,855
Year Built: 2021
Amenities
Sprinkler Auto
Feature Descriptions
Bedroom: 5 Bed
Construction: Concrete Block, Stucco
Days on Site: 2
Dining: Breakfast Bar, Dining - Living
Exterior: Concrete Block, Stucco
Flooring: Carpet, Tile, Vinyl
Furnished: Unfurnished
GEO Area: CC23 - Cape Coral Unit 28,29,45,62,63,66,68
Hoa Fee: $0
Home Warranty Y/N: No
Interior: Split Bedrooms, Pantry, Walk-In Closet(s)
Irrigation: Assessment Unpaid, Central
Laundry: Washer/Dryer Hookup, Inside
Lease Considered Y/N: No
Listing Terms: Buyer Finance/Cash, FHA, VA Loan
Lot: Regular
Ownership: Single Family
Parcel #: 34-44-23-C1-03190.0130
Parking: Garage Door Opener, Attached
Pets: No Approval Needed
Pool: In Ground, Concrete
Property Attached Y/N: No
Property Sub-Type: Single Family Residence
Sewer: Assessment Unpaid, Central
Sewer: Assessment Unpaid, Central
Spa: Yes
Spa: In Ground, Concrete
SQFT Total: 3060
Swimming Pool: Yes
Transfer Fee: 0
Units in Building: Square Feet
View: Landscaped Area, Pool/Club
Water: Assessment Unpaid, Central
Water: Assessment Unpaid, Central
Windows: Double Hung, Shutters, Window Coverings
Listed By / Shown By
Listed By
Agency Name: RE/MAX Realty Team
Agency Phone: 239-242-2000
Shown By
Agent Name: Leslie Russell Associate Broker/Consultant
Agent Phone: Cell: (215) 694-9169
Agency Title: RealtyMark

Estimate Your Payment
Estimated Payment
$ 2,457.45 per month $1,446.62 Principal & Interest $821.25 Property Tax $189.58 Homeowner's InsuranceChange Payment Information

Leslie Russell Associate Broker/Consultant
Office: (215) 376-4444 ext. 318
Cell: (215) 694-9169
Email Me

Privacy Policy / DMCA Notice / ADA Accessibility


This site is hosted, designed and copyright
© 1994 - 2026 by
Delta Media Group, Inc. -- Patent Pending --
2713 SW 12th Ave | MLS# 2026045569
This single family home located at 2713 SW 12th Ave , Cape Coral, FL 33914 is currently listed for sale with an asking price of $649,999. This property was built in 2021 and has 5 bedrooms and 2 full and 1 partial baths with 2410 sq. ft. SW 12th Ave is located in the CAPE CORAL subdivision. Search CAPE CORAL real estate on lrussell.realtymark.net today.