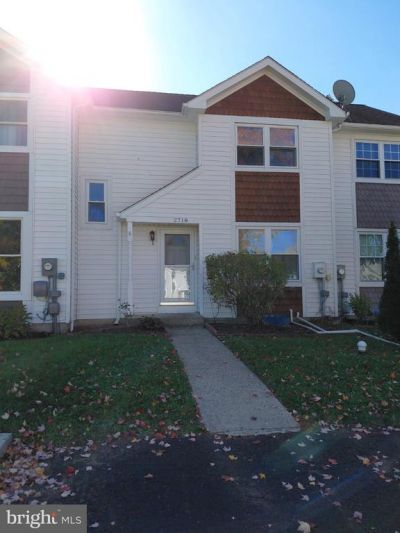


BEDS2
BATHS1 full
SQUARE FEET1,200
MLS#PAMC2198026
STATUSPENDING
PROPERTY TYPEResidential - Townhouse
SUBDIVISIONFAIRFIELD
SCHOOLNORTH PENN
Property Description
Built in equity is the opportunity of this home. Bring do DY ideas to make this you own showplace. New heat pump, newer roof, full unfinished basement with washer and dryer (as is only). Fenced in rear yard. 1st floor Lr, Da, kitchen and 2 good size bedrooms on the 2nd floor. Located in a very desirable neighborhood. Easily accessible to parks, school and recreational facilities.
Property Features
Property Type: Residential - Townhouse
Basement: Yes
Basement: Poured Concrete, Full, Sump Pump, Unfinished
Cooling: Central A/C
Fuel Type: Electric
Heating: Central, Heat Pump - Electric BackUp
Home Style: Contemporary
Lot Size: 0.08 Acres
Roof Type: Composite
Stories: 2.0
Taxes: $3,961
Year Built: 1986
Feature Descriptions
Additional Structures: Above Grade, Below Grade
Appliances: Built-In Range, Dishwasher
Days on Site: 10
Exterior: Vinyl Siding
Lot Dimensions: 0.08 Acre(S)
Municipality: HATFIELD TWP
Sewer: Public Sewer
SQFT Above Finished: 1200
SQFT Total Finished: 1200
Structure Type: Interior Row/Townhouse
Water: Public
Local Schools
School District: NORTH PENN
Listed By / Shown By
Listed By
Agency Name: Gerald W Snyder & Associates Inc
Agency Phone: 2153625200
Shown By
Agent Name: Leslie Russell Associate Broker/Consultant
Agent Phone: Cell: (215) 694-9169
Agency Title: RealtyMark

Estimate Your Payment
Estimated Payment
$ 1,110.17 per month $689.70 Principal & Interest $330.08 Property Tax $90.39 Homeowner's InsuranceChange Payment Information

Leslie Russell Associate Broker/Consultant
Office: (215) 376-4444 ext. 318
Cell: (215) 694-9169
Email Me

Privacy Policy / DMCA Notice / ADA Accessibility


This site is hosted, designed and copyright
© 1994 - 2026 by
Delta Media Group, Inc. -- Patent Pending --
2718 Jean Drive | MLS# PAMC2198026
This townhouse located at 2718 Jean Drive, Hatfield, PA 19440 is currently listed for sale with an asking price of $309,900. This property was built in 1986 and has 2 bedrooms and 1 full baths with 1200 sq. ft. Jean Drive is located in the FAIRFIELD subdivision within the NORTH PENN school district. Search FAIRFIELD real estate on lrussell.realtymark.net today.