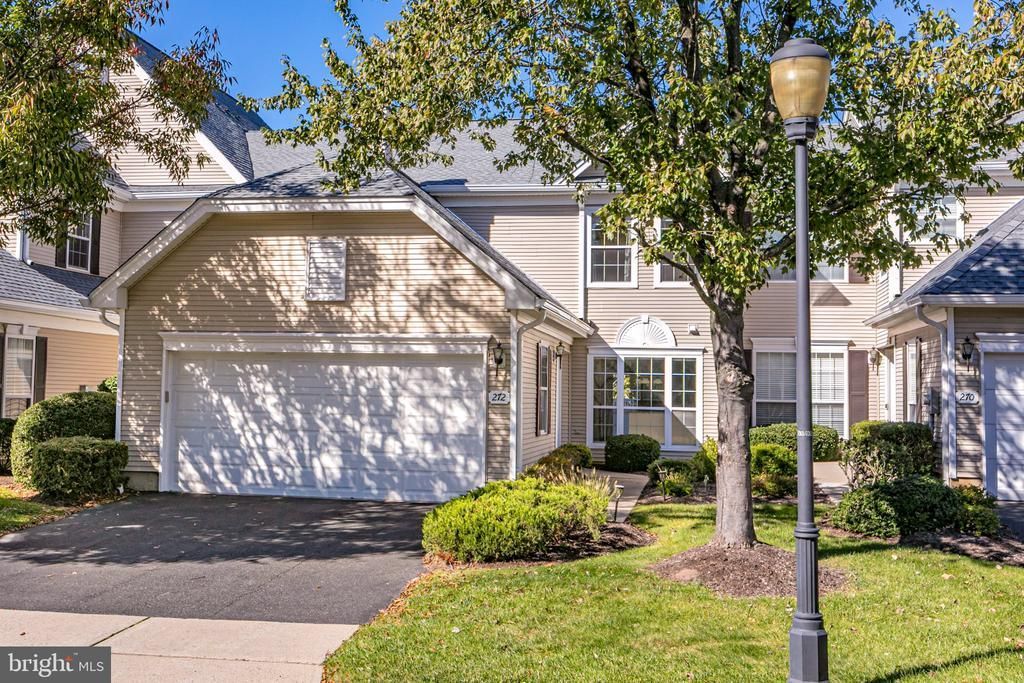


BEDS3
BATHS2 full 1 partial
SQUARE FEET2,208
MLS#NJME2085156
STATUSACTIVE
PROPERTY TYPEResidential - Townhouse
SUBDIVISIONTWIN PINES
SCHOOLHOPEWELL VALLEY REGIONAL SCHOOLS
Property Description
There’s a lot to love about townhouse living when the rooms are this generous, the light is this good, and the garden is entirely your own. In Brandon Farm’s Twin Pines neighborhood, this three-bedroom Laurelwood model has all the space of a traditional home, with a floor plan that makes particularly good use of it. A soaring two-story foyer is the first hint of what’s to come. Beyond it, beautifully maintained rooms unfold with hardwood floors, oversized windows, and an easy connection from one space to the next. The living and family rooms share a double-sided gas fireplace, a wonderful architectural detail that gives both rooms a little extra character. The dining room is comfortably proportioned for a full-size table, with none of the compromises sometimes associated with townhouse living. The white kitchen has a clean, timeless look, with granite countertops, subway tile, and an entire wall devoted to pantry storage. A sunny breakfast room sits alongside it, while the family room opens through glass doors to a fenced patio and garden. It’s a lovely little piece of outdoors, private enough to enjoy a quiet afternoon without feeling obliged to entertain the neighbors. A powder room and access to the two-car garage complete the first floor. Upstairs, hardwood floors continue into all three bedrooms. The primary suite comes with a cathedral ceiling that adds to its already generous proportions, a walk-in closet, a second double closet, and a bathroom with a whirlpool tub and separate shower. Two additional bedrooms, a hall bath, and second-floor laundry make excellent use of the remaining space. The Twin Pines swimming pool is just around the corner, and Pennington’s shops, restaurants, and community events are all close by. Stony Brook Elementary School and the wider Hopewell Valley Regional School District serve the area while trains to both New York and Philadelphia are within easy reach.
Property Features
Property Type: Residential - Townhouse
Cooling: Central A/C
Fireplaces: 1
Fuel Type: Natural Gas
Garage: 2
Heating: 90% Forced Air
Home Style: Traditional
Roof Type: Asphalt
Stories: 2.0
Taxes: $12,135
Year Built: 1997
Feature Descriptions
Additional Structures: Above Grade, Below Grade
Appliances: Built-In Microwave, Dishwasher, Dryer - Gas, Freezer, Microwave, Oven - Single, Refrigerator, Stainless Steel Appliances, Washer
Community Amenities: Common Grounds, Jog/Walk Path, Pool - Outdoor, Tennis Courts, Tot Lots/Playground
Exterior: Vinyl Siding
Fencing: Vinyl, Privacy
Fireplace: Double Sided, Gas/Propane
HOA Fee: $438.00/Monthly
Interior: Ceiling Fan(s), Combination Kitchen/Living, Dining Area, Floor Plan - Traditional, Formal/Separate Dining Room, Kitchen - Eat-In, Walk-in Closet(s), Window Treatments, Wood Floors
Municipality: HOPEWELL TWP
Number of Rooms: 8
Parking Features: Asphalt Driveway
Parking Notes: 2 Total Parking Spaces
Pet Restrictions: Number Limit
Sewer: Public Sewer
Special View Info: Street
SQFT Above Finished: 2208
SQFT Total Finished: 2208
Structure Type: Interior Row/Townhouse
Total Garage/Parking Spaces: 2
Water: Public
Windows: Double Hung, Sliding
Local Schools
High School: HOPEWELL
Middle School: TIMBERINE
Elementary School: STONEY BRO
School District: HOPEWELL VALLEY REGIONAL SCHOOLS
Listed By / Shown By
Listed By
Agency Name: Callaway Henderson Sotheby's Int'l-Princeton
Agency Phone: 6099211050
Shown By
Agent Name: Leslie Russell Associate Broker/Consultant
Agent Phone: Cell: (215) 694-9169
Agency Title: RealtyMark

Estimate Your Payment
Estimated Payment
$ 2,395.73 per month $1,224.06 Principal & Interest $1,011.25 Property Tax $160.42 Homeowner's InsuranceChange Payment Information

Leslie Russell Associate Broker/Consultant
Office: (215) 376-4444 ext. 318
Cell: (215) 694-9169
Email Me

Privacy Policy / DMCA Notice / ADA Accessibility


This site is hosted, designed and copyright
© 1994 - 2026 by
Delta Media Group, Inc. -- Patent Pending --
272 Colt Street | MLS# NJME2085156
This townhouse located at 272 Colt Street, Pennington, NJ 08534 is currently listed for sale with an asking price of $550,000. This property was built in 1997 and has 3 bedrooms and 2 full and 1 partial baths with 2208 sq. ft. Colt Street is located in the TWIN PINES subdivision within the HOPEWELL VALLEY REGIONAL SCHOOLS school district. Search TWIN PINES real estate on lrussell.realtymark.net today.