

BEDS3
BATHS2 full
SQUARE FEET2,644
MLS#NJGL2078340
STATUSACTIVE
PROPERTY TYPEResidential - Single Family
SUBDIVISIONWASHINGTON CROSSING
SCHOOLWASHINGTON TOWNSHIP
Property Description
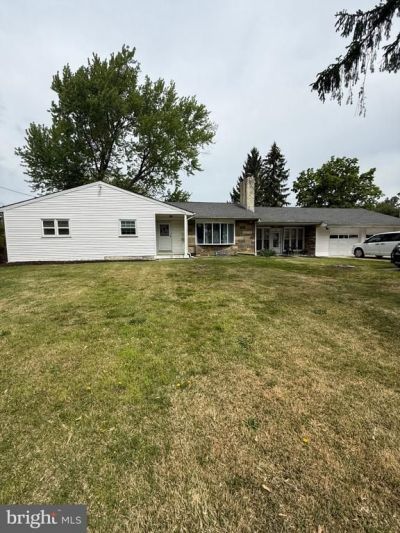
Spacious Rancher with Endless Possibilities! This large ranch-style home offers an abundance of space and so much potential for the right buyer. Featuring 3 bedrooms and 2 full bathrooms, this home boasts very generously sized rooms throughout, providing plenty of room for comfortable living and entertaining. The inviting layout includes a large living room, dining room, spacious family room, and eat-in kitchen, giving everyone plenty of space to spread out. The convenience of main-floor laundry adds to the home's functionality. A full basement provides additional storage and plenty of possibilities for future use. The property also features a two-car garage with a separate office space, perfect for working from home, a hobby room, home office, or additional storage. Outside, the large front yard and expansive backyard offer plenty of room for outdoor activities, gardening, entertaining, or simply enjoying the space. This home has so much to offer and is ready for someone to bring their vision and make it their own. While it does need some love, care, and updating, the generous room sizes, ranch-style layout, main-floor laundry, two-car garage with office, full basement, and large yard make this a fantastic opportunity. With the right vision, this spacious home could truly shine!
Property Features
Property Type: Residential - Single Family
Basement: Yes
Basement: Full
Cooling: Central A/C
Fireplaces: 1
Fuel Type: Oil
Garage: 2
Heating: Baseboard - Hot Water
Home Style: Ranch/Rambler
Lot Size: 0.75 Acres
Roof Type: Shingle
Stories: 1.0
Taxes: $0
Year Built: 1960
Feature Descriptions
Accessibility: 2+ Access Exits
Additional Structures: Above Grade
Days on Site: 46
Exterior: Frame
Interior: Attic, Combination Dining/Living, Dining Area, Family Room Off Kitchen, Kitchen - Country, Kitchen - Eat-In
Lot Dimensions: 0.75 Acre(S)
Municipality: WASHINGTON TWP
Parking Notes: 7 Total Parking Spaces
Sewer: Public Sewer
SQFT Above Finished: 2644
SQFT Total Finished: 2644
Structure Type: Detached
Total Garage/Parking Spaces: 7
Water: Well
Local Schools
School District: WASHINGTON TOWNSHIP
Listed By / Shown By
Listed By
Agency Name: BHHS Fox & Roach-Vineland
Agency Phone: 8566910091
Shown By
Agent Name: Leslie Russell Associate Broker/Consultant
Agent Phone: Cell: (215) 694-9169
Agency Title: RealtyMark

Estimate Your Payment
Estimated Payment
$ 879.77 per month $777.84 Principal & Interest $0.00 Property Tax (data not provided by mls) $101.94 Homeowner's InsuranceChange Payment Information

Leslie Russell Associate Broker/Consultant
Office: (215) 376-4444 ext. 318
Cell: (215) 694-9169
Email Me

Privacy Policy / DMCA Notice / ADA Accessibility


This site is hosted, designed and copyright
© 1994 - 2026 by
Delta Media Group, Inc. -- Patent Pending --
275 Greentree Road | MLS# NJGL2078340
This single family home located at 275 Greentree Road, Sewell, NJ 08080 is currently listed for sale with an asking price of $349,500. This property was built in 1960 and has 3 bedrooms and 2 full baths with 2644 sq. ft. Greentree Road is located in the WASHINGTON CROSSING subdivision within the WASHINGTON TOWNSHIP school district. Search WASHINGTON CROSSING real estate on lrussell.realtymark.net today.