

BEDS2
BATHS1 full
SQUARE FEET840
MLS#NJHT2005452
STATUSACTIVE UNDER CONTRACT
PROPERTY TYPEResidential - Single Family
SUBDIVISIONCITY OF LAMBERTVILLE
SCHOOLSOUTH HUNTERDON REGIONAL
Property Description
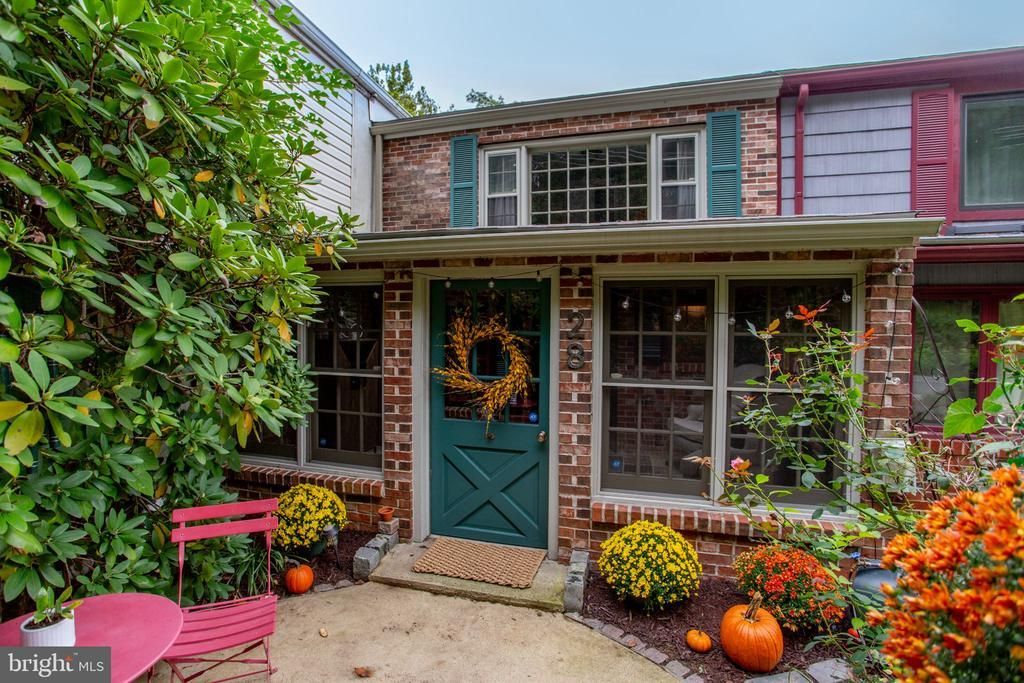
Great things are happening in 28 Brunswick Ave (also known as 28 Quarry St). In this case, charm, character, textures, colors, and a quality of life are some of those great things. Gorgeous slate floors, original pine wood floors, brick fireplace with a wood mantle, original wood doors with black antique hardware (some refer to it as ironmongery), wood block counter-tops, skylights, beamed ceilings, a primary bedroom picture window and brick accent wall surround you with timeless beauty throughout this classic Lambertville rowhouse. Throw in well maintained and solidly built and you have yourself an amazing place to call home. The Quarry Street entrance welcomes you through a stone wall and wrought iron gate. Beautiful lush plantings offer privacy and natural beauty. A short, short walk to Bridge Street and everything town has to offer make this an option for someone looking for a cozy place to feel at home. Newer roof! The vibe is undeniable!!! MOVE RIGHT IN!!!! ...fireplace sold strictly as-is. Owners were told it was non-functioning when they purchased it
Property Features
Property Type: Residential - Single Family
Basement: Yes
Basement: Partial, Unfinished
Cooling: None
Fireplaces: 1
Fuel Type: Electric
Heating: Baseboard - Electric
Home Style: Colonial, Side-by-Side
Lot Size: 0.02 Acres
Roof Type: Pitched, Shingle
Stories: 2.0
Taxes: $7,460
Year Built: 1890
Feature Descriptions
Additional Structures: Above Grade
Appliances: Built-In Microwave, Dishwasher, Dryer, Washer, Refrigerator, Oven/Range - Electric
Days on Site: 38
Exterior: Brick
Exterior: Stone Retaining Walls
Fireplace: Non-Functioning, Stone
Flooring: Slate, Wood, Carpet, Ceramic Tile
Interior: Carpet, Combination Kitchen/Dining, Curved Staircase, Exposed Beams, Kitchen - Eat-In, Skylight(s), Bathroom - Tub Shower, Wainscotting
Location: Middle Of Block
Lot Dimensions: 0.02 Acre(S)
Municipality: LAMBERTVILLE CITY
Number of Rooms: 5
Pet Restrictions: No Pet Restrictions
Sewer: Public Sewer
SQFT Above Finished: 840
SQFT Total Finished: 840
Structure Type: Twin/Semi-Detached
Utilities: Cable TV Available, Electric Available, Natural Gas Available
Water: Public
Windows: Skylights
Local Schools
High School: SOUTH HUNTERDON
Middle School: SOUTH HUNTERDON
Elementary School: LAMBERTVILLE PUBLIC SCHOOL
School District: SOUTH HUNTERDON REGIONAL
Listed By / Shown By
Listed By
Agency Name: Corcoran Sawyer Smith - Lambertville
Agency Phone: 6093977900
Shown By
Agent Name: Leslie Russell Associate Broker/Consultant
Agent Phone: Cell: (215) 694-9169
Agency Title: RealtyMark

Estimate Your Payment
Estimated Payment
$ 1,792.18 per month $1,034.89 Principal & Interest $621.67 Property Tax $135.63 Homeowner's InsuranceChange Payment Information

Leslie Russell Associate Broker/Consultant
Office: (215) 376-4444 ext. 318
Cell: (215) 694-9169
Email Me

Privacy Policy / DMCA Notice / ADA Accessibility


This site is hosted, designed and copyright
© 1994 - 2026 by
Delta Media Group, Inc. -- Patent Pending --
28 Brunswick Avenue | MLS# NJHT2005452
This single family home located at 28 Brunswick Avenue, Lambertville, NJ 08530 is currently listed for sale with an asking price of $465,000. This property was built in 1890 and has 2 bedrooms and 1 full baths with 840 sq. ft. Brunswick Avenue is located in the CITY OF LAMBERTVILLE subdivision within the SOUTH HUNTERDON REGIONAL school district. Search CITY OF LAMBERTVILLE real estate on lrussell.realtymark.net today.