

BEDS2
BATHS2 full
SQUARE FEET1,241
MLS#NJBL2123504
STATUSACTIVE
PROPERTY TYPEResidential - Single Family
SUBDIVISIONLEISURETOWNE
SCHOOLSOUTHAMPTON TOWNSHIP PUBLIC SCHOOLS
Property Description
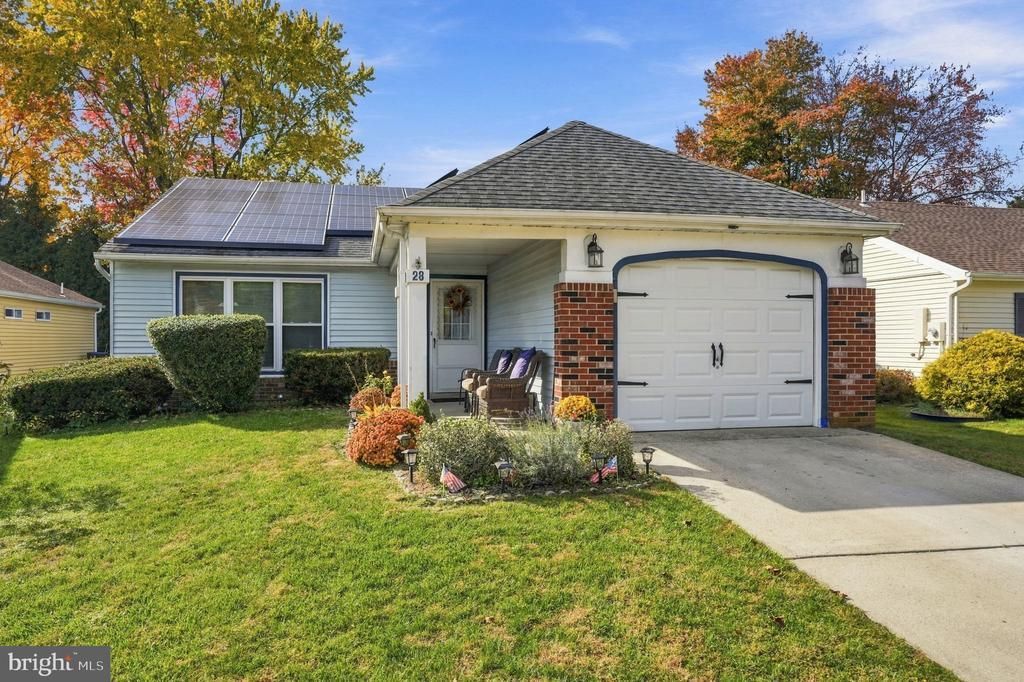
Welcome to Leisuretowne! This beautifully maintained, move-in-ready Danbury model rancher offers comfortable one-level living in this desirable 55+ community in Southampton, NJ. Featuring 2 bedrooms and 2 full baths, this bright and inviting home is filled with natural light and offers a wonderful blend of space, comfort, and functionality. The updated eat-in kitchen features granite countertops, a stainless steel appliance package, and a convenient pantry. A formal dining room and spacious living room provide plenty of room for entertaining, while the adjoining family room offers additional space to relax and unwind. Both bedrooms are nicely sized, with the primary bedroom featuring its own private bath. The second full bath conveniently includes the laundry area. Enjoy outdoor living in the private backyard, complete with a patio and raised step-up area—perfect for relaxing or enjoying your morning coffee. Additional features include a one-car garage with inside access and solar panels. Beautifully cared for and ready for its next owner, this lovely home offers easy living and a wonderful opportunity to enjoy all that Leisuretowne has to offer! This sale is contingent on seller finding suitable housing - Actively looking
Property Features
Property Type: Residential - Single Family
Cooling: Central A/C
Fuel Type: Electric
Garage: 1
Heating: Baseboard - Electric
Home Style: Ranch/Rambler
Lot Size: 0.14 Acres
Roof Type: Shingle, Pitched
Stories: 1.0
Taxes: $4,040
Year Built: 1986
Feature Descriptions
Additional Structures: Above Grade
Appliances: Dishwasher, Disposal, Dryer, Microwave, Refrigerator, Oven/Range - Electric, Washer
Community Amenities: Club House, Game Room, Jog/Walk Path, Lake, Picnic Area, Pool - Outdoor, Putting Green, Retirement Community, Shuffleboard
Days on Site: 8
Exterior: Aluminum Siding
Exterior: Sidewalks, Underground Lawn Sprinkler
Flooring: Carpet, Laminated, Tile/Brick
HOA Fee: $89.00/Monthly
Interior: Attic, Carpet, Ceiling Fan(s), Kitchen - Eat-In, Pantry, Primary Bath(s)
Lot: Front Yard, Rear Yard, SideYard(s)
Lot Dimensions: 0.14 Acre(S)
Municipality: SOUTHAMPTON TWP
Number of Rooms: 6
Parking Notes: 2 Total Parking Spaces
Pet Restrictions: Number Limit
Rooms: Living Room, Dining Room, Primary Bedroom, Bedroom 2,Kitchen, Family Room
Sewer: Public Sewer
SQFT Above Finished: 1241
SQFT Total Finished: 1241
Structure Type: Detached
Total Garage/Parking Spaces: 2
Water: Public
Room Sizes
Living Room: 21 x 13 Level - Main
Dining Room: 10 x 9 Level - Main
Kitchen: 10 x 9 Level - Main
Family Room: 16 x 11 Level - Main
Primary Bedroom: 14 x 12 Level - Main
Bedroom 2: 11 x 10 Level - Main
Local Schools
High School: SENECA H.S.
School District: SOUTHAMPTON TOWNSHIP PUBLIC SCHOOLS
Listed By / Shown By
Listed By
Agency Name: Weichert Realtors-Medford
Agency Phone: 8569832888
Shown By
Agent Name: Leslie Russell Associate Broker/Consultant
Agent Phone: Cell: (215) 694-9169
Agency Title: RealtyMark

Estimate Your Payment
Estimated Payment
$ 1,179.94 per month $745.56 Principal & Interest $336.67 Property Tax $97.71 Homeowner's InsuranceChange Payment Information

Leslie Russell Associate Broker/Consultant
Office: (215) 376-4444 ext. 318
Cell: (215) 694-9169
Email Me

Privacy Policy / DMCA Notice / ADA Accessibility


This site is hosted, designed and copyright
© 1994 - 2026 by
Delta Media Group, Inc. -- Patent Pending --
28 Maidstone Place | MLS# NJBL2123504
This single family home located at 28 Maidstone Place, Southampton Township, NJ 08088 is currently listed for sale with an asking price of $335,000. This property was built in 1986 and has 2 bedrooms and 2 full baths with 1241 sq. ft. Maidstone Place is located in the LEISURETOWNE subdivision within the SOUTHAMPTON TOWNSHIP PUBLIC SCHOOLS school district. Search LEISURETOWNE real estate on lrussell.realtymark.net today.