

BEDS3
BATHS1 full
SQUARE FEET1,305
MLS#NJME2085418
STATUSACTIVE
PROPERTY TYPEResidential - Single Family
SCHOOLHAMILTON TOWNSHIP
Property Description
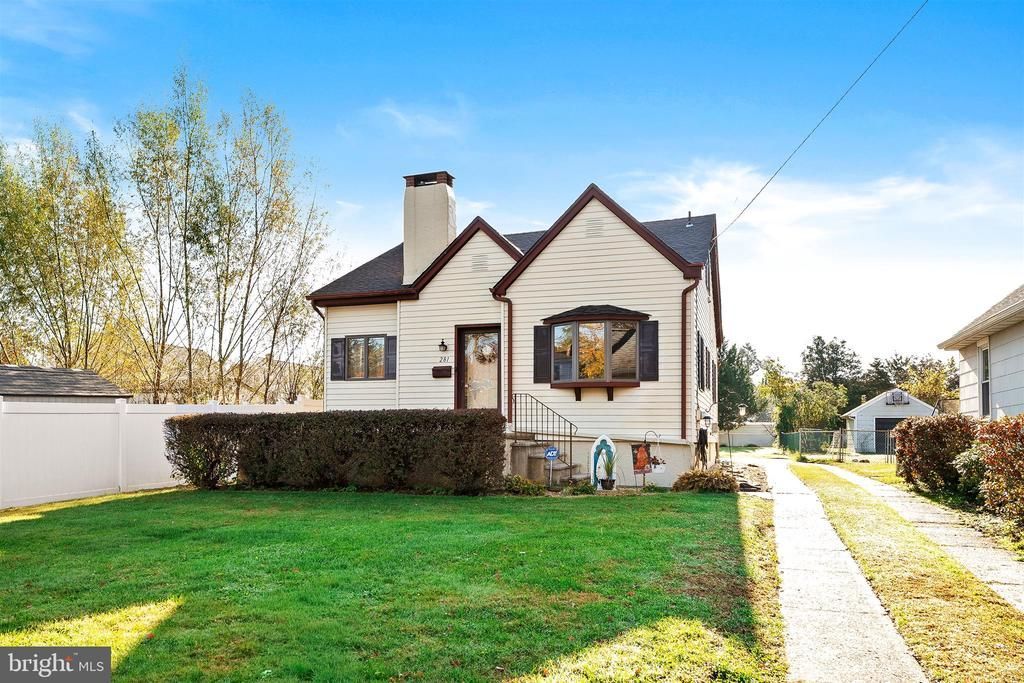
Comfort, charm, and thoughtful updates come together in this inviting 3-bedroom home, offering the perfect opportunity to settle in and make it your own! Enjoy the convenience of a first-floor bedroom and full bath featuring a new, upgraded shower. A cozy electric fireplace creates a warm and welcoming atmosphere without the maintenance of a traditional fireplace. The expanded kitchen offers plenty of room to gather and features updated flooring. Upstairs, two bedrooms with new carpeting provide bright, comfortable spaces. A convenient first-floor laundry room makes everyday living easier, while the full, unfinished basement offers plenty of storage and possibilities for future use. Major improvements include a newer roof, newer HVAC system, and a 2026 hot water heater, providing added peace of mind. Step outside to a covered patio overlooking the generously sized backyard, an inviting setting for morning coffee, summer gatherings, or simply unwinding at the end of the day. With valuable updates already completed and plenty of opportunity to add your personal touches, this home is ready for its next chapter. Come see all it has to offer!
Property Features
Property Type: Residential - Single Family
Basement: Yes
Basement: Daylight, Full
Cooling: Central A/C
Fireplaces: 1
Fuel Type: Natural Gas
Heating: Baseboard - Hot Water
Home Style: Cape Cod
Lot Size: 0.18 Acres
Roof Type: Architectural Shingle
Stories: 1.5
Taxes: $6,259
Year Built: 1946
Feature Descriptions
Additional Structures: Above Grade
Exterior: Aluminum Siding
Fireplace: Electric
Flooring: Engineered Wood, Carpet
Interior: Bathroom - Stall Shower, Kitchen - Eat-In, Entry Level Bedroom
Lot Dimensions: 0.18 Acre(S)
Municipality: HAMILTON TWP
Pet Restrictions: No Pet Restrictions
Sewer: Public Sewer
SQFT Above Finished: 1305
SQFT Total Finished: 1305
Structure Type: Detached
Water: Public
Windows: Bay/Bow, Double Hung
Local Schools
High School: HAMILTON EAST-STEINERT H.S.
Middle School: EMILY C. REYNOLDS M.S.
Elementary School: YARDVILLE E.S.
School District: HAMILTON TOWNSHIP
Listed By / Shown By
Listed By
Agency Name: Keller Williams Premier
Agency Phone: 6094595100
Shown By
Agent Name: Leslie Russell Associate Broker/Consultant
Agent Phone: Cell: (215) 694-9169
Agency Title: RealtyMark

Estimate Your Payment
Estimated Payment
$ 1,503.30 per month $867.97 Principal & Interest $521.58 Property Tax $113.75 Homeowner's InsuranceChange Payment Information

Leslie Russell Associate Broker/Consultant
Office: (215) 376-4444 ext. 318
Cell: (215) 694-9169
Email Me

Privacy Policy / DMCA Notice / ADA Accessibility


This site is hosted, designed and copyright
© 1994 - 2026 by
Delta Media Group, Inc. -- Patent Pending --
281 Clarendon Avenue | MLS# NJME2085418
This single family home located at 281 Clarendon Avenue, Hamilton Township, NJ 08620 is currently listed for sale with an asking price of $390,000. This property was built in 1946 and has 3 bedrooms and 1 full baths with 1305 sq. ft. Clarendon Avenue is located within the HAMILTON TOWNSHIP school district. Search Hamilton Township real estate on lrussell.realtymark.net today.