

BEDS4
BATHS3 full
MLS#4052685
STATUS
PROPERTY TYPEResidential - Single Family
Property Description
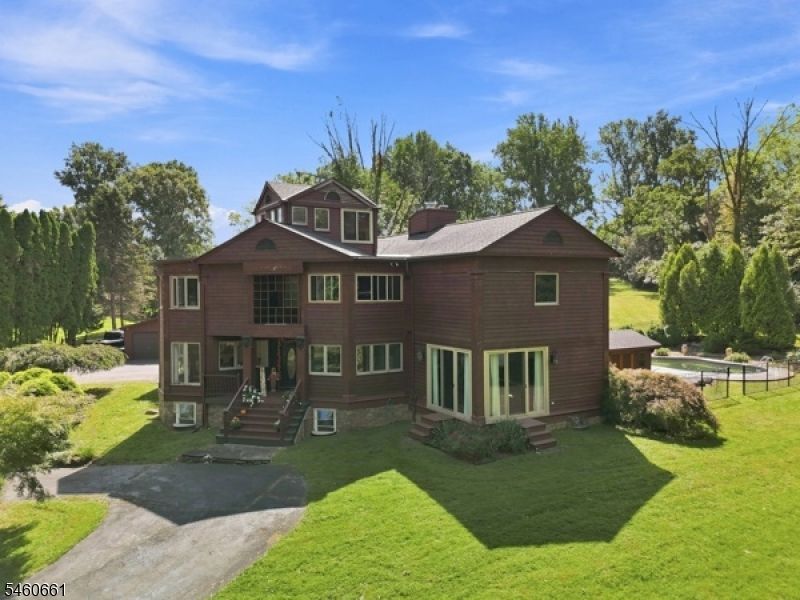
Welcome to your dream estate! Nestled on a beautifully tree-lined lot, this magnificent 12-room contemporary home effortlessly combines grand architectural details with warm, everyday livability. Offering 4 bdrms & 3 full baths, this property is a rare find designed for those who love to live large and entertain in style. The moment you arrive, the striking wood facade hints at the unique character waiting inside. Step through the front doors into a sun-drenched foyer. The gleaming wood floors, crisp crown molding, & an open staircase accented by custom geometric woodwork that sets a sophisticated tone right from the start." Move into the breathtaking, two-story great room. The vaulted ceilings & towering windows flood the space with natural light, while the dramatic floor to ceiling FP serves as a spectacular focal point for cozy evenings or grand gatherings. The heart of the home is this state-of-the-art gourmet kitchen. It features a massive central island perfect for prep work or casual morning coffee, stainless appliances & modern cabinetry. Host unforgettable parties with the formal dining room with elegant textured ceilings and a FR made for dancing. The primary bdrm. with a 2nd fp. for romantic evenings after relaxing in the jacuzzi overlooking the lush landscaping and in-ground pool. The 2nd floor also includes 2 additional bdrm. & a reading room. Don't stop there! Continue to the 3rd floor observation room for views of the tree-lined property & the Delaware River
Property Features
Property Type: Residential - Single Family
Basement: Yes
Basement: Full, Unfinished
Cooling: 2 Units, Central Air
Fenced: Yes
Fuel Type: Oil Tank Above Ground - Inside
Garage: 2
Heating: 1 Unit, Forced Hot Air
Home Style: Contemporary
Lot Size: 2.50 Acres
Roof Type: Asphalt Shingle
Taxes: $12,416
Year Built: 1990
Amenities
Bidet
CODetect
CeilCath
Drapes
CeilHigh
SmokeDet
StallShw
TubShowr
Deck
Gazebo
MetalFnc
Patio
Storage
Feature Descriptions
Appliances: Carbon Monoxide Detector, Cooktop - Electric, Dishwasher, Microwave Oven, Range/Oven-Electric, Refrigerator, Self Cleaning Oven, Wall Oven(s) - Electric
Bath: Bidet, Jetted Tub, Stall Shower
Days on Site: 53
Driveway: Blacktop, Circular
Exterior: Wood
Fireplace: Wood Burning
Flooring: Carpeting, Tile, Wood
Handicap: No
Lot: Lake/Water View, Open Lot
Lot Dimensions: 2.50 acre(s)
Outbuilding(s): Yes
Parking Notes: Detached Garage, Oversize Garage
Pool: In-Ground Pool
Sewer: Septic
Swimming Pool: Yes
Utilities: Electric
Water: Well
Room Sizes
Primary: 22x19
Bedroom 2: 14x12
Bedroom 3: 14x16
Bedroom 4: 15x12
Dining Room: 18x13
Family Room: 22x20
Kitchen: 29x12
Living Room: 19x22
Office: 10x14
MudRoom: 15x7
Pantry: 11x15
Local Schools
Elementary School: HARMONY
Listed By / Shown By
Listed By
Agency Name: WEICHERT REALTORS
Agency Contact: 973-945-7936
Shown By
Agent Name: Leslie Russell Associate Broker/Consultant
Agent Phone: Cell: (215) 694-9169
Agency Title: RealtyMark

Estimate Your Payment
Estimated Payment
$ 2,670.87 per month $1,446.62 Principal & Interest $1,034.67 Property Tax $189.58 Homeowner's InsuranceChange Payment Information

Leslie Russell Associate Broker/Consultant
Office: (215) 376-4444 ext. 318
Cell: (215) 694-9169
Email Me

Privacy Policy / DMCA Notice / ADA Accessibility


This site is hosted, designed and copyright
© 1994 - 2026 by
Delta Media Group, Inc. -- Patent Pending --
2814 River Rd | MLS# 4052685
This single family home located at 2814 River Rd, Harmony, NJ 08865 is currently listed for sale with an asking price of $650,000. This property was built in 1990 and has 4 bedrooms and 3 full baths. Search Harmony real estate on lrussell.realtymark.net today.