

BEDS3
BATHS1 full 1 partial
SQUARE FEET910
MLS#NJME2085576
STATUSACTIVE
PROPERTY TYPEResidential - Single Family
SUBDIVISIONGREENWOOD HAMILTON
SCHOOLTRENTON PUBLIC SCHOOLS
Property Description
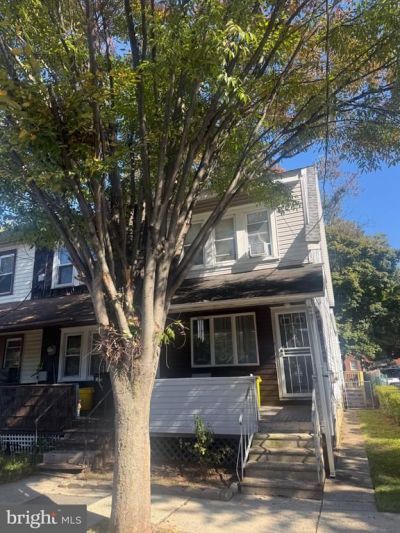
This charming twin home in the desirable Greenwood Hamilton neighborhood offers a perfect blend of comfort and convenience. Built in 1927, this residence features a warm A-Frame architectural style, inviting you into a cozy living space that includes a sun room, den or extra bedroom off the kitchen, ideal for gatherings and everyday living. With three bedrooms and one and a half bathrooms, there's ample room for relaxation and personal space. The property boasts a manageable lot size of 0.04 acres, featuring a quaint rear yard that provides a private outdoor retreat for gardening or enjoying a morning coffee. The urban location ensures easy access to local amenities, while the street view adds a touch of neighborhood charm. Living in Greenwood Hamilton means being part of a vibrant community. Residents enjoy proximity to parks, perfect for leisurely strolls or weekend picnics. The area is well-served by public services, ensuring convenience and accessibility. With on-street parking available, this home combines urban living with the comforts of a close-knit neighborhood. Experience the warmth and character of this delightful property, where every corner feels like home. Perfect first home or investing.
Property Features
Property Type: Residential - Single Family
Basement: Yes
Basement: Unfinished
Cooling: None
Fireplaces: 1
Fuel Type: Natural Gas
Heating: Forced Air
Home Style: A-Frame, Straight Thru
Lot Size: 0.04 Acres
Stories: 3.0
Taxes: $2,244
Year Built: 1927
Feature Descriptions
Additional Structures: Above Grade, Below Grade
Days on Site: 9
Exterior: Frame
Fencing: Wood
Interior: Dining Area, Family Room Off Kitchen
Location: Urban
Lot: Rear Yard
Lot Dimensions: 0.04 Acre(S)
Municipality: TRENTON CITY
Number of Rooms: 10
Rooms: Dining Room, Kitchen, Family Room, Den, Sun/Florida Room, Bathroom 1
Sewer: Public Sewer
Special View Info: Street
SQFT Above Finished: 910
SQFT Total Finished: 910
Structure Type: Twin/Semi-Detached
Water: Public
Local Schools
School District: TRENTON PUBLIC SCHOOLS
Listed By / Shown By
Listed By
Agency Name: Harkes Realty and Associates
Agency Phone: 6093374200
Shown By
Agent Name: Leslie Russell Associate Broker/Consultant
Agent Phone: Cell: (215) 694-9169
Agency Title: RealtyMark

Estimate Your Payment
Estimated Payment
$ 665.27 per month $422.86 Principal & Interest $187.00 Property Tax $55.42 Homeowner's InsuranceChange Payment Information

Leslie Russell Associate Broker/Consultant
Office: (215) 376-4444 ext. 318
Cell: (215) 694-9169
Email Me

Privacy Policy / DMCA Notice / ADA Accessibility


This site is hosted, designed and copyright
© 1994 - 2026 by
Delta Media Group, Inc. -- Patent Pending --
282 S Logan Avenue | MLS# NJME2085576
This single family home located at 282 S Logan Avenue, Trenton, NJ 08629 is currently listed for sale with an asking price of $190,000. This property was built in 1927 and has 3 bedrooms and 1 full and 1 partial baths with 910 sq. ft. S Logan Avenue is located in the GREENWOOD HAMILTON subdivision within the TRENTON PUBLIC SCHOOLS school district. Search GREENWOOD HAMILTON real estate on lrussell.realtymark.net today.