

BEDS2
BATHS2 full 1 partial
SQUARE FEET1,526
MLS#PAPH2672878
STATUSACTIVE
PROPERTY TYPEResidential - Townhouse
SUBDIVISIONGREEN TREE RUN
SCHOOLPHILADELPHIA CITY
Property Description
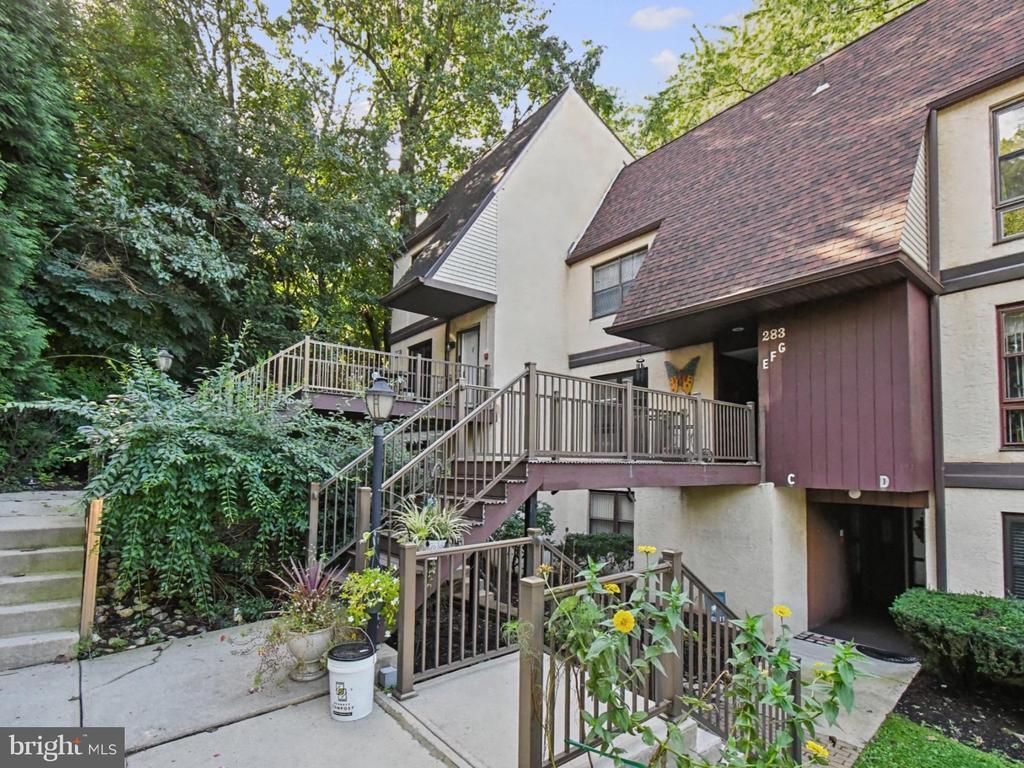
Welcome to 283 Shawmont Avenue, Unit E—a move-in-ready, beautifully updated, and sun-filled home offering comfortable, carefree living in Green Tree Run. This well-maintained 2-bedroom, 2.5-bath home features a spacious glass/screened-enclosed sunroom overlooking a peaceful natural setting, creating a wonderful space to relax and enjoy the outdoors year-round. Inside, you'll find luxury engineered wood flooring, fresh paint, and a brand-new, months-old HVAC system. The updated kitchen features granite countertops, abundant cabinetry, and extra counter space for office work, cooking, or baking, making it both functional and inviting. A generous foyer welcomes you with two large closets, and the entire home offers exceptional storage throughout, including custom shelving. The spacious primary bedroom features a private bath and two large closets - a walk-in and a very large second closet with built-in shelving- plenty of closet space for all needs. An even larger second bedroom with custom storage, hall bath, and laundry closet complete the second floor. Green Tree Run offers an array of amenities, including a clubhouse with indoor and outdoor pools, a fitness center, and full kitchen amenities to rent for a private party. The condo fee includes gas, water, exterior maintenance including the roof, snow removal, and landscaping, providing a truly low-maintenance lifestyle. Conveniently located near public transportation with easy access to Philadelphia, as well as shopping, dining, major roadways, the Schuylkill Environmental Center, and walking distance to the Wissahickon hiking trails. A wonderful opportunity to enjoy updated, comfortable, and maintenance-free living in a beautiful tree-filled community.
Property Features
Property Type: Residential - Townhouse
Cooling: Central A/C
Fuel Type: Natural Gas
Heating: Forced Air
Home Style: Contemporary
Roof Type: Architectural Shingle
Stories: 2.0
Taxes: $3,416
Year Built: 1980
Feature Descriptions
Additional Structures: Above Grade, Below Grade
Appliances: Built-In Microwave, Dishwasher, Disposal, Dryer, Refrigerator, Washer, Water Heater
Community Amenities: Club House, Common Grounds, Fitness Center, Pool - Indoor, Pool - Outdoor, Reserved/Assigned Parking
Condo/Coop Fee: $663.00/Monthly
Days on Site: 42
Electric: 100 Amp Service
Exterior: Frame
Exterior: Sidewalks, Exterior Lighting
Flooring: Ceramic Tile, Engineered Wood
Interior: Bathroom - Stall Shower, Breakfast Area, Ceiling Fan(s), Combination Dining/Living, Primary Bath(s), Upgraded Countertops, Walk-in Closet(s)
Municipality: PHILADELPHIA
Parking Features: Assigned
Parking Notes: 1 Total Parking Spaces
Pet Restrictions: Cats OK, Dogs OK
Sewer: Public Sewer
SQFT Above Finished: 1526
SQFT Total Finished: 1526
Structure Type: Interior Row/Townhouse
Total Garage/Parking Spaces: 1
Utilities: Cable TV Available, Phone
Water: Public
Windows: Energy Efficient
Local Schools
School District: PHILADELPHIA CITY
Listed By / Shown By
Listed By
Agency Name: Silver Leaf Partners Inc
Agency Phone: 2159950303
Shown By
Agent Name: Leslie Russell Associate Broker/Consultant
Agent Phone: Cell: (215) 694-9169
Agency Title: RealtyMark

Estimate Your Payment
Estimated Payment
$ 961.80 per month $598.68 Principal & Interest $284.67 Property Tax $78.46 Homeowner's InsuranceChange Payment Information

Leslie Russell Associate Broker/Consultant
Office: (215) 376-4444 ext. 318
Cell: (215) 694-9169
Email Me

Privacy Policy / DMCA Notice / ADA Accessibility


This site is hosted, designed and copyright
© 1994 - 2026 by
Delta Media Group, Inc. -- Patent Pending --
283 Shawmont Avenue, Unit 4B5 | MLS# PAPH2672878
This townhouse located at 283 Shawmont Avenue, Unit 4B5, Philadelphia, PA 19128 is currently listed for sale with an asking price of $269,000. This property was built in 1980 and has 2 bedrooms and 2 full and 1 partial baths with 1526 sq. ft. Shawmont Avenue, Unit 4B5 is located in the GREEN TREE RUN subdivision within the PHILADELPHIA CITY school district. Search GREEN TREE RUN real estate on lrussell.realtymark.net today.