

BEDS3
BATHS2 full
SQUARE FEET2,854
MLS#PAFL2038716
STATUSACTIVE
PROPERTY TYPEResidential - Single Family
SCHOOLGREENCASTLE-ANTRIM
Property Description
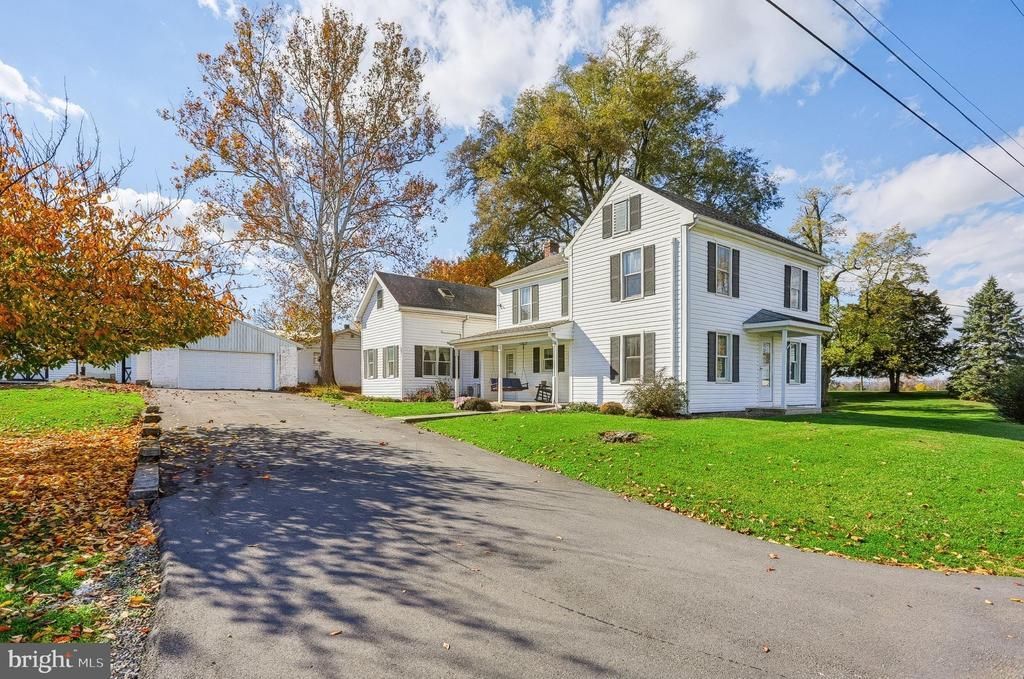
Welcome home to this charming Colonial farmhouse on 1.17 acres in Greencastle. Full of character and flexible living space, this property offers room to spread out both inside and out. Step in from the side porch into the kitchen, which leads to the dining room, living room, main-level laundry, and a full bathroom. The two-story addition provides a spacious family room anchored by a cozy wood-burning fireplace, creating the perfect gathering space for relaxing evenings or holiday celebrations. Upstairs, the main home offers three bedrooms and a full hall bath, while the addition features its own staircase leading to two connected bonus rooms with closets. Whether you need a home office, hobby space, playroom, guest area, storage, or additional sleeping accommodations, these versatile rooms can adapt to your needs. Outside, you'll find plenty of room to enjoy country-style living with the convenience of town nearby. The property includes a detached garage, paved driveway, storage sheds, basketball court, and a brick paver patio ideal for outdoor entertaining. Start your mornings with coffee on the porch and end your evenings enjoying the peaceful surroundings. Offering a unique blend of farmhouse charm, functional living space, and outdoor amenities, this Greencastle property is ready for its next chapter.
Property Features
Property Type: Residential - Single Family
Basement: Yes
Basement: Connecting Stairway, Poured Concrete, Unfinished
Cooling: Ductless/Mini-Split
Fireplaces: 1
Fuel Type: Wood, Propane - Leased, Oil, Electric
Garage: 1
Heating: Baseboard - Electric, Wall Unit, Other, Forced Air
Home Style: Colonial
Lot Size: 1.17 Acres
Roof Type: Shingle, Metal
Stories: 2.0
Taxes: $2,477
Year Built: 1961
Feature Descriptions
Additional Structures: Above Grade, Below Grade
Appliances: Dishwasher, Dryer - Electric, Washer
Electric: 200+ Amp Service
Exterior: Vinyl Siding
Fireplace: Wood
Flooring: Carpet, Hardwood, Vinyl
Interior: Attic
Location: Rural
Lot: SideYard(s), Rear Yard
Lot Dimensions: 1.17 Acre(S)
Municipality: ANTRIM TWP
Number of Rooms: 13
Parking Features: Paved Driveway
Parking Notes: 5 Total Parking Spaces
Pet Restrictions: No Pet Restrictions
Rooms: Living Room, Dining Room, Bedroom 2,Bedroom 3,Kitchen, Family Room, Basement, Bedroom 1,Laundry, Other, Bathroom 1,Bathroom 2,Bonus Room
Sewer: Holding Tank
SQFT Above Finished: 2854
SQFT Total Finished: 2854
Structure Type: Detached
Total Garage/Parking Spaces: 5
Utilities: Electric Available, Propane, Water Available, Cable TV Available
Water: Well
Room Sizes
Dining Room: 13 x 12 Level - Main
Living Room: 22 x 10 Level - Main
Kitchen: 10 x 14 Level - Main
Laundry: 10 x 10 Level - Main
Bathroom 1: 8 x 9 Level - Main
Family Room: 13 x 38 Level - Main
Bonus Room: 13 x 11 Level - Upper 1
Bonus Room: 13 x 11 Level - Upper 1
Bedroom 1: 13 x 12 Level - Upper 1
Bedroom 2: 13 x 10 Level - Upper 1
Bedroom 3: 21 x 12 Level - Upper 1
Bathroom 2: 7 x 10 Level - Upper 1
Local Schools
High School: GREENCASTLE-ANTRIM
Middle School: GREENCASTLE-ANTRIM
Elementary School: GREENCASTLE-ANTRIM
School District: GREENCASTLE-ANTRIM
Listed By / Shown By
Listed By
Agency Name: Coldwell Banker Realty
Agency Phone: 7175973111
Shown By
Agent Name: Leslie Russell Associate Broker/Consultant
Agent Phone: Cell: (215) 694-9169
Agency Title: RealtyMark

Estimate Your Payment
Estimated Payment
$ 1,185.62 per month $865.75 Principal & Interest $206.42 Property Tax $113.46 Homeowner's InsuranceChange Payment Information

Leslie Russell Associate Broker/Consultant
Office: (215) 376-4444 ext. 318
Cell: (215) 694-9169
Email Me

Privacy Policy / DMCA Notice / ADA Accessibility


This site is hosted, designed and copyright
© 1994 - 2026 by
Delta Media Group, Inc. -- Patent Pending --
288 Zarger Road | MLS# PAFL2038716
This single family home located at 288 Zarger Road , Greencastle, PA 17225 is currently listed for sale with an asking price of $389,000. This property was built in 1961 and has 3 bedrooms and 2 full baths with 2854 sq. ft. Zarger Road is located within the GREENCASTLE-ANTRIM school district. Search Greencastle real estate on lrussell.realtymark.net today.