

BEDS5
BATHS3 full 1 partial
SQUARE FEET3,728
MLS#PABU2134632
STATUSACTIVE
PROPERTY TYPEResidential - Single Family
SUBDIVISIONBRIDGESTONE
SCHOOLCOUNCIL ROCK
Property Description
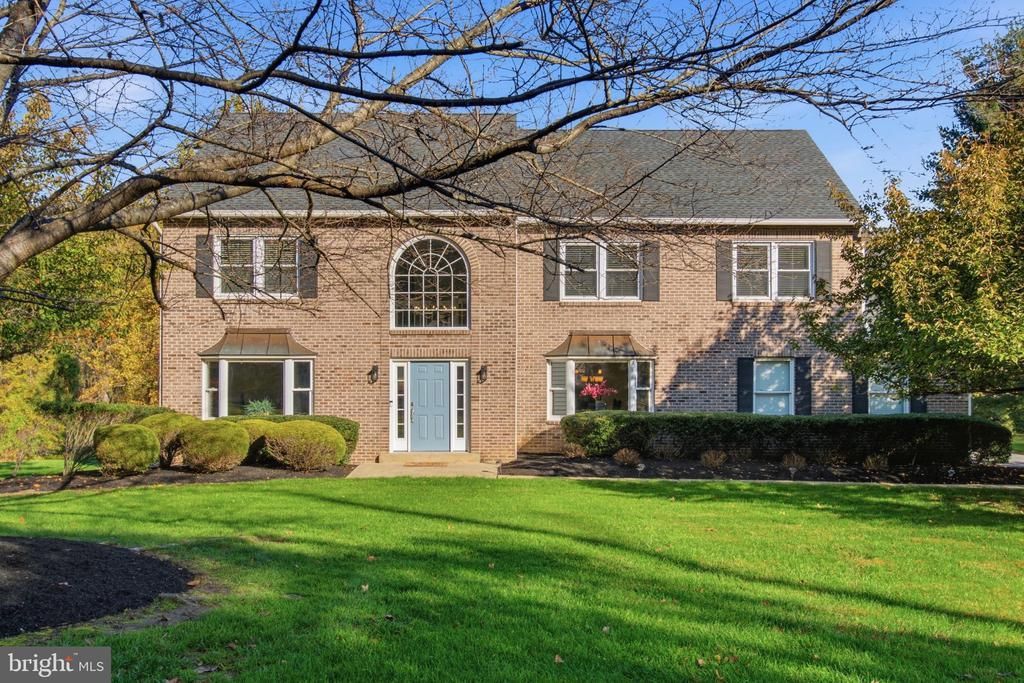
Nestled in the serene private Bridgestone community, this Colonial home offers a perfect blend of luxury and comfort. Spanning 3,728 sq. ft. , the interior boasts five spacious bedrooms and three and a half bathrooms. Enter through the front door with a 2 story foyer and so much natural light. The heart of the home is the kitchen, equipped with stainless steel appliances, granite countertops, island, soft close shaker style cabinets, pendent lighting, pantry and dining area in addition to a formal dining room. Enjoy cozy evenings in the living room or family room with brick fireplace or entertain guests on the expansive deck overlooking a lush 1.17-acre lot. The main floor laundry/mud room adds convenience with garage access. A powder room completes this level. There are hardwood floors throughout the 1st floor. Upstairs are 3 sizable bedrooms with their own hall bath. The primary bedroom is expansive with two walk in closets, wainscotting feature wall, plenty of natural light and a large primary bathroom with jetted soaking tub, stall shower, linen closet, and granite counters with double sinks. The basement hosts a 5th bedroom equiped with a full bathroom, and plenty of space to accommodate extra living space, storage, gaming section; the possibilities are abound. Walk out to the backyard to lounge in the shade of the deck or play games in the backyard. This residence perfectly balances functionality and style. Experience an exclusive lifestyle in a home designed for both relaxation and entertaining.
Property Features
Property Type: Residential - Single Family
Basement: Yes
Basement: Full, Outside Entrance, Walkout Level
Cooling: Central A/C
Fireplaces: 1
Fuel Type: Electric, Propane - Leased
Garage: 2
Heating: Heat Pump - Gas BackUp
Home Style: Colonial
Lot Size: 1.17 Acres
Stories: 2.0
Taxes: $12,608
Year Built: 1989
Feature Descriptions
Additional Structures: Above Grade, Below Grade
Appliances: Dishwasher, Dryer, Microwave, Oven/Range - Electric, Refrigerator, Stainless Steel Appliances, Washer
Days on Site: 7
Exterior: Frame
Fireplace: Brick, Mantel(s), Gas/Propane
HOA Fee: $250.00/Annually
Interior: Bathroom - Jetted Tub, Bathroom - Stall Shower, Bathroom - Tub Shower, Ceiling Fan(s), Crown Moldings, Dining Area, Kitchen - Eat-In, Kitchen - Island, Pantry, Primary Bath(s), Recessed Lighting, Walk-in Closet(s), Upgraded Countertops, Wood Floors
Lot Dimensions: 1.17 Acre(S)
Municipality: NORTHAMPTON TWP
Parking Notes: 2 Total Parking Spaces
Rooms: Living Room, Dining Room, Primary Bedroom, Bedroom 2,Bedroom 3,Bedroom 4,Bedroom 5,Kitchen, Family Room, Foyer, Mud Room, Storage Room, Bathroom 2,Bonus Room, Primary Bathroom
Sewer: Public Sewer
Special View Info: Garden/Lawn, Trees/Woods
SQFT Above Finished: 3728
SQFT Total Finished: 3728
Structure Type: Detached
Total Garage/Parking Spaces: 2
Water: Public
Windows: Bay/Bow
Room Sizes
Primary Bedroom: 26 x 19 Level - Upper 1
Bedroom 2: 14 x 13 Level - Upper 1
Bedroom 3: 13 x 13 Level - Upper 1
Bedroom 4: 14 x 12 Level - Upper 1
Primary Bathroom: 13 x 13 Level - Upper 1
Bathroom 2: 10 x 9 Level - Upper 1
Kitchen: 16 x 14 Level - Main
Dining Room: 15 x 13 Level - Main
Living Room: 22 x 14 Level - Main
Foyer: 13 x 11 Level - Main
Mud Room: 11 x 8 Level - Main
Bedroom 5: 14 x 14 Level - Lower 1
Living Room: 21 x 12 Level - Lower 1
Storage Room: 21 x 9 Level - Lower 1
Bonus Room: 24 x 23 Level - Lower 1
Family Room: 25 x 14 Level - Main
Local Schools
School District: COUNCIL ROCK
Listed By / Shown By
Listed By
Agency Name: Keller Williams Real Estate - Newtown
Agency Phone: 2158604200
Shown By
Agent Name: Leslie Russell Associate Broker/Consultant
Agent Phone: Cell: (215) 694-9169
Agency Title: RealtyMark

Estimate Your Payment
Estimated Payment
$ 3,466.96 per month $2,136.32 Principal & Interest $1,050.67 Property Tax $279.97 Homeowner's InsuranceChange Payment Information

Leslie Russell Associate Broker/Consultant
Office: (215) 376-4444 ext. 318
Cell: (215) 694-9169
Email Me

Privacy Policy / DMCA Notice / ADA Accessibility


This site is hosted, designed and copyright
© 1994 - 2026 by
Delta Media Group, Inc. -- Patent Pending --
29 Bridgestone Drive | MLS# PABU2134632
This single family home located at 29 Bridgestone Drive, Langhorne, PA 19053 is currently listed for sale with an asking price of $959,900. This property was built in 1989 and has 5 bedrooms and 3 full and 1 partial baths with 3728 sq. ft. Bridgestone Drive is located in the BRIDGESTONE subdivision within the COUNCIL ROCK school district. Search BRIDGESTONE real estate on lrussell.realtymark.net today.