

BEDS2
BATHS2 full 1 partial
SQUARE FEET1,680
MLS#4060331
STATUS
PROPERTY TYPEResidential - Townhouse
Property Description
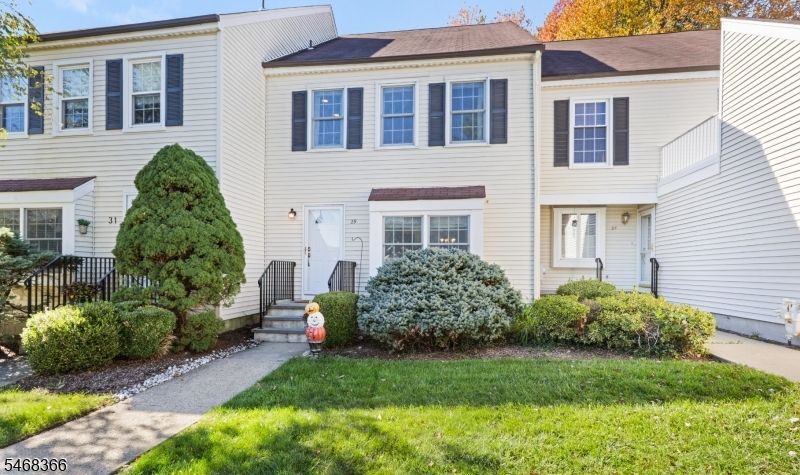
Exceptional "Exeter" model - 2 en-suite bedroom, 2.5 bathroom townhome located in NJ's most admired communities- Mendham Boro. Outstanding open floor plan unit comprising 1,680 sq ft of commodious living space on the 2 upper floors alone, featuring a fireplace, hardwood flooring, and ample storage space, plus additional square footage in a fantastic finished lower level, and inviting rear deck with privacy & tranquil views of the pond. Welcoming Mendham Commons community low maintenance living with many amenities including indoor and outdoor swimming pools, tennis and basketball courts, playground, and clubhouse with gym; nearby Mendham Historical Park and direct access to Patriots Path biking and hiking trails. Convenient contiguous sidewalk access to the quaint center of Mendham with its quality public schools including top-rated Mendham High School recognized for its extensive Advanced Placement (AP) courses and international Baccalaureate Program (IB).
Property Features
Property Type: Residential - Townhouse
Basement: Yes
Basement: Finished
Cooling: 1 Unit, Central Air
Fuel Type: Gas-Natural
Heating: 1 Unit, Forced Hot Air
Home Style: Townhouse-Interior, Multi Floor Unit
Lot Size: 0.05 Acres
Roof Type: Asphalt Shingle
Taxes: $8,270
Year Built: 1979
Amenities
Blinds
CODetect
Skylight
SmokeDet
TubShowr
Deck
Feature Descriptions
Appliances: Dishwasher, Dryer, Kitchen Exhaust Fan, Microwave Oven, Range/Oven-Gas, Refrigerator, Washer
Bath: Tub Shower
Days on Site: 17
Driveway: Additional Parking, Assigned, Blacktop
Exterior: Vinyl Siding
Fireplace: Living Room, Wood Burning
Flooring: Carpeting, Tile, Wood
Handicap: No
Lot: Backs to Park Land, Cul-De-Sac, Lake/Water View, Level Lot
Lot Dimensions: 0.05 acre(s)
Pool: Association Pool
Sewer: Public Sewer
Swimming Pool: Yes
Utilities: All Underground, Electric, Gas-Natural
Water: Public Water
Room Sizes
Primary: 17x12
Bedroom 2: 17x12
Dining Room: 16x13
Family Room: 19x21
Kitchen: 12x12
Living Room: 19x17
Local Schools
High School: W.M.Mendham
Middle School: MT.View
Elementary School: Hilltop
Listed By / Shown By
Listed By
Agency Name: WEICHERT REALTORS
Agency Contact: 201-317-6338
Shown By
Agent Name: Leslie Russell Associate Broker/Consultant
Agent Phone: Cell: (215) 694-9169
Agency Title: RealtyMark

Estimate Your Payment
Estimated Payment
$ 2,161.75 per month $1,301.96 Principal & Interest $689.17 Property Tax $170.63 Homeowner's InsuranceChange Payment Information

Leslie Russell Associate Broker/Consultant
Office: (215) 376-4444 ext. 318
Cell: (215) 694-9169
Email Me

Privacy Policy / DMCA Notice / ADA Accessibility


This site is hosted, designed and copyright
© 1994 - 2026 by
Delta Media Group, Inc. -- Patent Pending --
29 Galway Dr | MLS# 4060331
This townhouse located at 29 Galway Dr, Mendham, NJ 07945 is currently listed for sale with an asking price of $585,000. This property was built in 1979 and has 2 bedrooms and 2 full and 1 partial baths with 1680 sq. ft. Search Mendham real estate on lrussell.realtymark.net today.