

BEDS3
BATHS1 full
SQUARE FEET1,128
MLS#NJMX2013200
STATUSPENDING
PROPERTY TYPEResidential - Single Family
SUBDIVISIONSAYREVILLE
SCHOOLSAYREVILLE PUBLIC SCHOOLS
Property Description
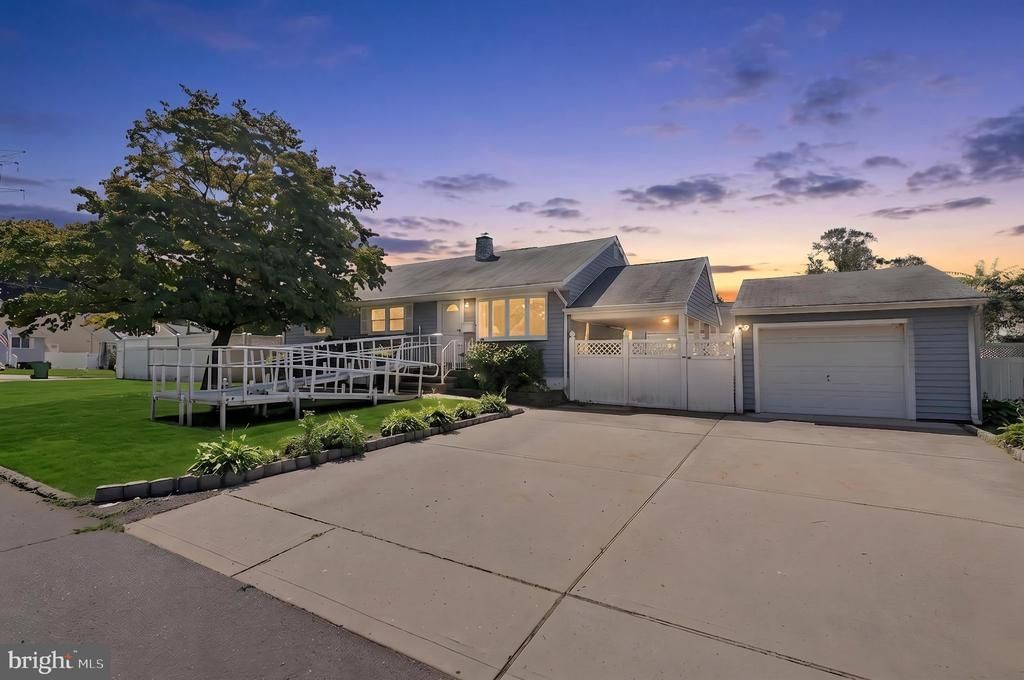
Charming single-family ranch offering accessibility, functional layout, and great curb appeal. The tiled entry foyer leads into a light-filled living area and dining room featuring vaulted ceilings and large window openings. The kitchen comes equipped with white appliances, white cabinetry, light blue counters, tile flooring, and a dedicated breakfast counter area. Down the hall, comfortable bedrooms feature ceiling fan fixtures and generous wall space, while the full bathroom offers a double vanity with ample storage and tiled flooring. The basement level expands your space even further with a finished rec/media room, a paneled bonus office/workspace, as well as an unfinished basement area that hosts the laundry zone with built-in storage, a utility sink, and additional room for storage or customization. Outdoor living is a highlight with a fully vinyl-fenced, lush green backyard complete with a storage shed, paved paths, a detached garage, solar panels, and a long covered carport area for sheltered parking or extended outdoor utility. Close to all major highways, public transportation, shopping, parks and schools.
Property Features
Property Type: Residential - Single Family
Basement: Yes
Basement: Partially Finished, Unfinished
Cooling: Central A/C
Fuel Type: Natural Gas
Garage: 1
Heating: Forced Air
Home Style: Cape Cod
Lot Size: 0.19 Acres
Stories: 1.0
Taxes: $8,581
Year Built: 1955
Feature Descriptions
Additional Structures: Above Grade, Below Grade
Appliances: Refrigerator, Oven/Range - Gas, Microwave, Dishwasher, Trash Compactor, Washer, Dryer
Days on Site: 53
Exterior: Frame
Lot Dimensions: 0.19 Acre(S)
Municipality: SAYREVILLE BORO
Parking Notes: 1 Total Parking Spaces
Rooms: Living Room, Dining Room, Primary Bedroom, Bedroom 2,Kitchen, Basement, Bedroom 1,Other, Bathroom 1
Sewer: Public Sewer
SQFT Above Finished: 1128
SQFT Total Finished: 1128
Structure Type: Detached
Total Garage/Parking Spaces: 1
Water: Public
Room Sizes
Living Room: 16 x 15 Level - Main
Dining Room: 10 x 11 Level - Main
Kitchen: 12 x 8 Level - Main
Primary Bedroom: 11 x 14 Level - Main
Bedroom 1: 11 x 10 Level - Main
Bedroom 2: 11 x 12 Level - Main
Bathroom 1: 9 x 7 Level - Main
Other: 8 x 12 Level - Main
Basement: 25 x 21 Level - Lower 1
Basement: 27 x 32 Level - Lower 1
Other: 21 x 13 Level - Main
Local Schools
School District: SAYREVILLE PUBLIC SCHOOLS
Listed By / Shown By
Listed By
Agency Name: EXP Realty, LLC
Agency Phone: 8662016210
Shown By
Agent Name: Leslie Russell Associate Broker/Consultant
Agent Phone: Cell: (215) 694-9169
Agency Title: RealtyMark

Estimate Your Payment
Estimated Payment
$ 1,847.84 per month $1,001.50 Principal & Interest $715.08 Property Tax $131.25 Homeowner's InsuranceChange Payment Information

Leslie Russell Associate Broker/Consultant
Office: (215) 376-4444 ext. 318
Cell: (215) 694-9169
Email Me

Privacy Policy / DMCA Notice / ADA Accessibility


This site is hosted, designed and copyright
© 1994 - 2026 by
Delta Media Group, Inc. -- Patent Pending --
29 Joyce Place | MLS# NJMX2013200
This single family home located at 29 Joyce Place, Parlin, NJ 08859 is currently listed for sale with an asking price of $450,000. This property was built in 1955 and has 3 bedrooms and 1 full baths with 1128 sq. ft. Joyce Place is located in the SAYREVILLE subdivision within the SAYREVILLE PUBLIC SCHOOLS school district. Search SAYREVILLE real estate on lrussell.realtymark.net today.