

BEDS4
BATHS2 full 1 partial
SQUARE FEET3,226
MLS#NJBL2111900
STATUSACTIVE
PROPERTY TYPEResidential - Single Family
SUBDIVISIONHIGHBRIDGE
SCHOOLMEDFORD TOWNSHIP PUBLIC SCHOOLS
Property Description
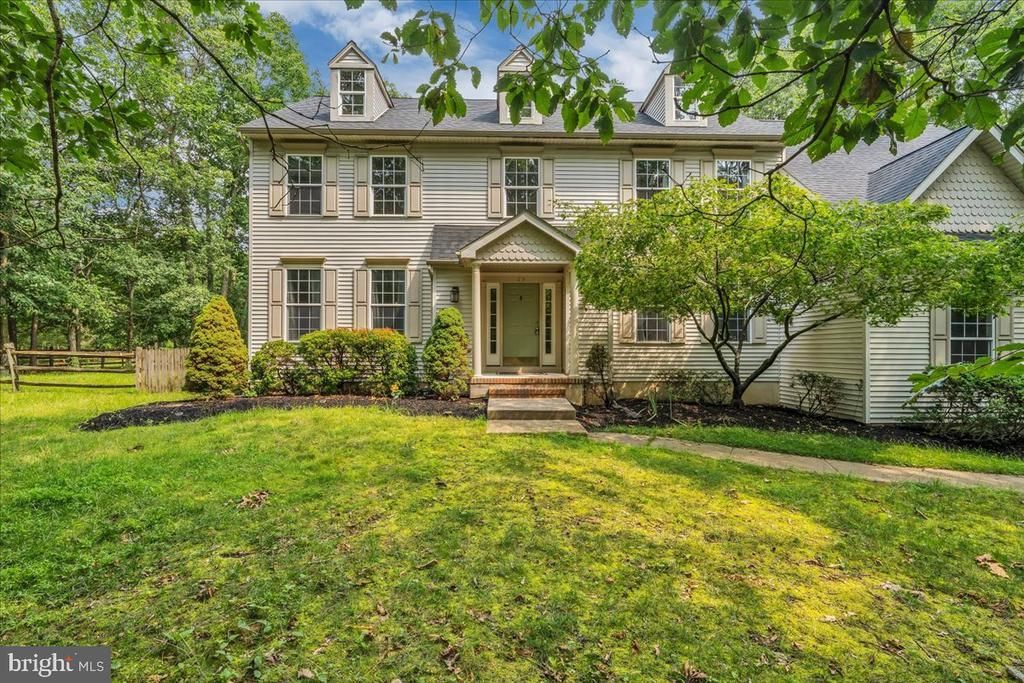
Spacious 4-bedroom, 2.5-bath Colonial located in the desirable Highbridge section of Medford. This home offers an oversized 2-car attached garage with a loft area, providing excellent storage space. The main level features a living room with fireplace, formal dining room, and additional flex space perfect for a home office. Upstairs, you’ll find a large primary suite complete with an oversized walk-in closet. The finished basement offers additional living space ideal for movie nights, a playroom, gym, or entertaining. Enjoy the peaceful wooded backdrop from the rear deck just off the kitchen. While the home does need some cosmetic updating, it has been priced accordingly and offers a fantastic opportunity to build equity in a highly sought-after neighborhood. Property is being sold strictly AS-IS.
Property Features
Property Type: Residential - Single Family
Basement: Yes
Basement: Full, Fully Finished, Drainage System
Cooling: Central A/C
Fireplaces: 1
Fuel Type: Natural Gas
Garage: 2
Heating: Forced Air
Home Style: Colonial
Lot Size: 1.06 Acres
Roof Type: Pitched, Shingle
Stories: 3.0
Taxes: $16,558
Year Built: 1998
Feature Descriptions
Additional Structures: Above Grade, Below Grade
Appliances: Dishwasher, Refrigerator, Washer, Dryer, Microwave, Oven/Range - Gas
Exterior: Frame
Exterior: Underground Lawn Sprinkler
Flooring: Wood, Tile/Brick, Carpet
Interior: Attic/House Fan, Butlers Pantry, Ceiling Fan(s), Dining Area, Kitchen - Island, Primary Bath(s), Bathroom - Stall Shower
Location: Rural
Lot Dimensions: 1.06 Acre(S)
Municipality: MEDFORD TWP
Parking Notes: 5 Total Parking Spaces
Rooms: Living Room, Dining Room, Primary Bedroom, Bedroom 2,Bedroom 3,Kitchen, Family Room, Basement, Bedroom 1,Laundry, Other, Attic
Sewer: Private Septic Tank
SQFT Above Finished: 3226
SQFT Total Finished: 3226
Structure Type: Detached
Total Garage/Parking Spaces: 5
Water: Public
Room Sizes
Primary Bedroom: 16 x 14 Level - Upper 1
Bedroom 1: 13 x 11 Level - Upper 1
Bedroom 2: 12 x 12 Level - Upper 1
Bedroom 3: 12 x 12 Level - Upper 1
Kitchen: 20 x 15 Level - Main
Dining Room: 14 x 13 Level - Main
Family Room: 21 x 15 Level - Main
Living Room: 14 x 13 Level - Main
Other: 13 x 10 Level - Main
Other: 13 x 10 Level - Upper 1
Basement: 27 x 25 Level - Lower 1
Local Schools
School District: MEDFORD TOWNSHIP PUBLIC SCHOOLS
Listed By / Shown By
Listed By
Agency Name: EXP Realty, LLC
Agency Phone: 8662016210
Shown By
Agent Name: Leslie Russell Associate Broker/Consultant
Agent Phone: Cell: (215) 694-9169
Agency Title: RealtyMark

Estimate Your Payment
Estimated Payment
$ 1,379.83 per month $0.00 Principal & Interest $1,379.83 Property Tax $0.00 Homeowner's InsuranceChange Payment Information

Leslie Russell Associate Broker/Consultant
Office: (215) 376-4444 ext. 318
Cell: (215) 694-9169
Email Me

Privacy Policy / DMCA Notice / ADA Accessibility


This site is hosted, designed and copyright
© 1994 - 2026 by
Delta Media Group, Inc. -- Patent Pending --
29 Midbridge Drive | MLS# NJBL2111900
This single family home located at 29 Midbridge Drive, Medford, NJ 08055 is currently listed for sale with an asking price of call for price. This property was built in 1998 and has 4 bedrooms and 2 full and 1 partial baths with 3226 sq. ft. Midbridge Drive is located in the HIGHBRIDGE subdivision within the MEDFORD TOWNSHIP PUBLIC SCHOOLS school district. Search HIGHBRIDGE real estate on lrussell.realtymark.net today.