

BEDS3
BATHS2 full 1 partial
SQUARE FEET1,852
MLS#TB8559394
STATUSActive
PROPERTY TYPEResidential - Townhouse
SUBDIVISIONKEMERTON PLACE
Property Description
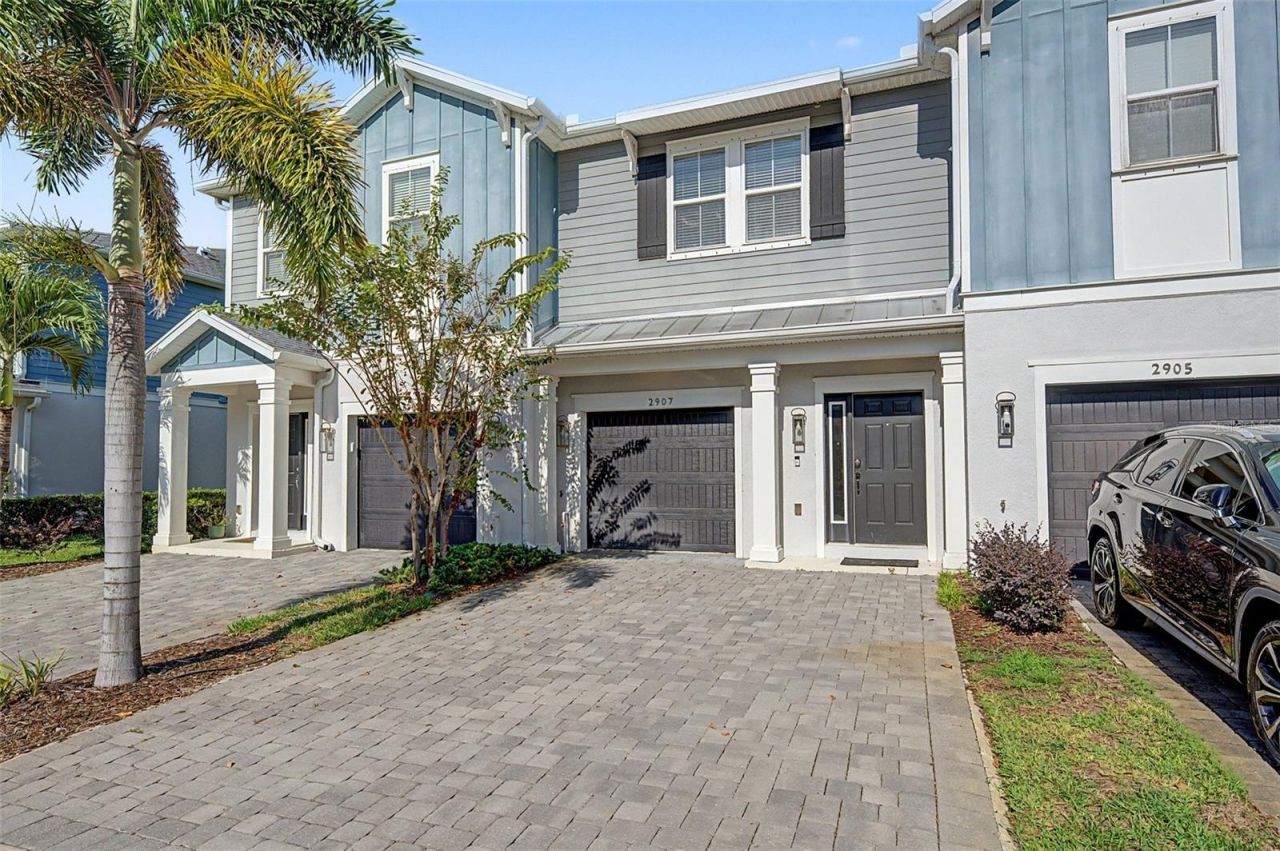
**MOVE-IN READY TAMPA TOWNHOME NEAR CARROLLWOOD WITH POND VIEWS, GATED COMMUNITY, AND LOW-MAINTENANCE LIVING!** Built in 2018, this beautifully maintained 3-bedroom townhome with an upstairs loft offers modern finishes, a spacious open-concept floor plan, and a convenient location near the Veterans Expressway.Step inside to discover neutral paint, beautiful Gainswood wood-look tile flooring throughout the first floor, and a bright, spacious great room overlooking the pond. The beautifully appointed kitchen features Chipped Ice quartz countertops, 42-inch Lausanne Truffle cabinetry, Arctic White subway tile backsplash, stainless steel appliances, and a breakfast bar perfect for casual dining and entertaining.Upstairs, the spacious primary suite features TWO oversized walk-in closets and an en-suite bathroom with dual sinks, a garden soaking tub, and separate glass-enclosed shower. Two additional bedrooms and a versatile upstairs loft provide flexible space for a home office, media room, or playroom.Relax on your covered rear lanai overlooking peaceful pond views and natural green space. A one-car garage and two-car driveway provide parking for up to three vehicles.**ENJOY GATED, LOW-MAINTENANCE LIVING!** Community amenities include a swimming pool and sidewalks. HOA fees cover exterior maintenance, grounds maintenance, pool maintenance, WATER, SEWER, and TRASH, simplifying everyday homeownership.**PRIME TAMPA LOCATION!** Conveniently situated near Carrollwood, Northdale, North Dale Mabry Highway, and the Veterans Expressway, with easy access to restaurants, shopping, Publix, Whole Foods, Tampa International Airport, Westshore, and downtown Tampa.With newer construction, energy-conscious features, desirable community amenities, and a peaceful pond-view setting, this townhome offers exceptional convenience and comfort. **Schedule your private showing today!**
Property Features
Property Type: Residential - Townhouse
Cooling: Central Air
Garage: 1 car attached
Heating: Electric
Home Style: Contemporary
Lot Size: 0.04 Acres
Roof Type: Shingle
Stories: 2.0
Taxes: $4,596
Year Built: 2018
Amenities
Ceiling Fans(s)
Kitchen/Family Room Combo
Living Room/Dining Room Combo
Open Floorplan
Solid Surface Counters
Stone Counters
Walk-In Closet(s)
Window Treatments
Hurricane Shutters
Sidewalk
Feature Descriptions
Additional Rooms: Den/Library/Office, Family Room, Inside Utility
Appliances: Dishwasher, Disposal, Electric Water Heater, Refrigerator
Association Amenities: Gated, Pool
Community Features: Community Mailbox, Gated Community - No Guard, Pool
Days on Site: 3
Directions: From N Dale Mabry Hwy, head east on N Lakeview Dr. Continue for approximately 0.8 miles, then turn right onto Grand Kemerton Pl into the Kemerton Place community. Proceed past the entrance gate and follow Grand Kemerton Pl as it curves through the neighbo
Exterior: Block, Stucco, Frame
Flood Zone Code: X
Flooring: Ceramic Tile, Luxury Vinyl
Foundation: Slab
Garage Dimensions: 11x21
HOA Fee: 355/ Monthly
HOA Y/N: Yes
Home Warranty Y/N: No
Listing Terms: Cash, Conventional, FHA, VA Loan
Lot Dimensions: 0.04
Number of Pets: 2
Ownership: Fee Simple
Parking: Driveway, Guest
Parking Notes: Driveway, Guest
Patio/Porch: Covered, Patio, Rear Porch
Pets Allowed: Breed Restrictions, Cats OK, Dogs OK, Number Limit, Size Limit
Pets Restrictions: Pets allowed, 50lb max, case by case per HOA rulesand with owners approval. $350 one time non refundable pet feebased on one pet
Pets Size: Medium (36-60 Lbs.)
Property Attached Y/N: Yes
Property Sub-Type: Townhouse
Sewer: Public Sewer
Showing Instructions: Gate Code Required, Go Direct, Lock Box Electronic, ShowingTime
Special Sale Provisions: None
Utilities: Cable Available, Public, Underground Utilities
Vegetation: Trees/Landscaped
Water: Public
Water Access Y/N: No
Water View: Pond
Windows: Double Pane Windows, ENERGY STAR Qualified Windows, Insulated Windows
Zoning: PD
Room Sizes
Great Room: 19x14.11
Kitchen: 11.6x12.2
Dining Room: 7.5x12.2
Foyer: 7.5x9.7
Bedroom 1: 9.5x13.2
Bedroom 2: 9.5x10.9
Loft: 12.9x10.9
Primary Bedroom: 15.6x13.11
Local Schools
High School: Gaither-HB
Middle School: Martinez-HB
Elementary School: Schwarzkopf-HB
Listed By / Shown By
Listed By
Agency Name: 54 REALTY LLC
Agency Contact: 813-435-5411
Shown By
Agent Name: Leslie Russell Associate Broker/Consultant
Agent Phone: Cell: (215) 694-9169
Agency Title: RealtyMark

Estimate Your Payment
Estimated Payment
$ 1,264.03 per month $778.95 Principal & Interest $383.00 Property Tax $102.08 Homeowner's InsuranceChange Payment Information

Leslie Russell Associate Broker/Consultant
Office: (215) 376-4444 ext. 318
Cell: (215) 694-9169
Email Me


Member Participants (and their affiliated licensees, if applicable) shall indicate on their websites that IDX information is provided exclusively for consumers’ personal non-commercial use, that it may not be used for any purpose other than to identify prospective properties consumers may be interested in purchasing, that the data is deemed reliable but is not guaranteed by MLS GRID, and that the use of the MLS GRID Data may be subject to an end user license agreement prescribed by the Member Participant’s applicable MLS if any and as amended from time to time. MLS GRID may, at its discretion, require use of other disclaimers as necessary to protect Member Participant, and/or their MLS from liability.
Based on information submitted to the MLS GRID. All data is obtained from various sources and may not have been verified by broker or MLS GRID. Supplied Open House Information is subject to change without notice. All information should be independently reviewed and verified for accuracy. Properties may or may not be listed by the office/agent presenting the information.
Privacy Policy / DMCA Notice / ADA Accessibility


This site is hosted, designed and copyright
© 1994 - 2026 by
Delta Media Group, Inc. -- Patent Pending --
2907 Grand Kemerton Place | MLS# TB8559394
This townhouse located at 2907 Grand Kemerton Place, Tampa, FL 33618 is currently listed for sale with an asking price of $350,000. This property was built in 2018 and has 3 bedrooms and 2 full and 1 partial baths with 1852 sq. ft. Grand Kemerton Place is located in the KEMERTON PLACE subdivision. Search KEMERTON PLACE real estate on lrussell.realtymark.net today.