

BEDS4
BATHS3 full 1 partial
MLS#4061111
STATUS
PROPERTY TYPEResidential - Single Family
Property Description
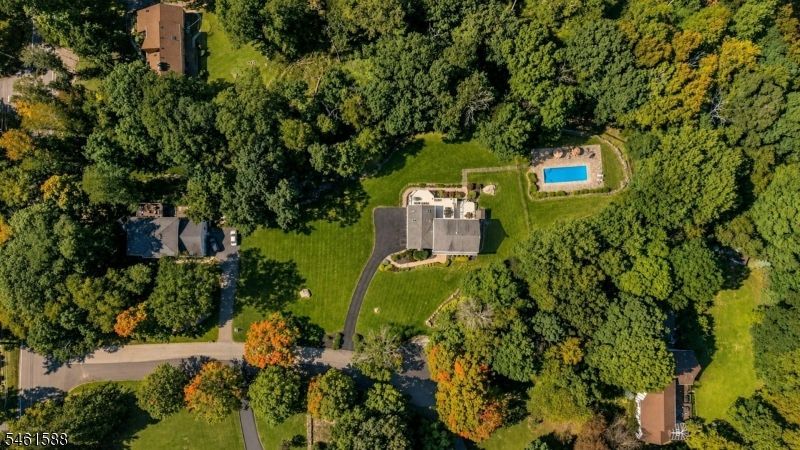
This delightful home checks boxes you didn't even know you had! Tucked at the end of a quiet cul-de-sac on 1.86 acres, this retreat offers a private saltwater pool, expansive green lawn, winter views of Griffith pond, spectacular spring blossoms, and a location close to civilization, yet worlds away. It's not your traditional colonial! From the inviting front porch, step into the foyer. To your left is an enormous great room with a soaring cathedral ceiling and impressive stone fireplace. Imagine how tall your Christmas tree could be! The room flows into a spectacular 24 x 20 ft. sunroom featuring a cathedral ceiling, skylights, and walls of windows with views of the serene woodlands behind the home. The spacious eat-in kitchen includes a breakfast bar and generous storage. Sliders reveal multi-level decks ideal for major entertaining. Off the kitchen is an office furnished with a built-in desk and cabinetry. The 23 ft. long dining room is ready for holiday entertaining on a grand scale. A powder room and convenient laundry room complete this floor. Upstairs, the second floor features 4 spacious bedrooms and 2 baths. The finished walk-out lower level includes a rec room, full bath, and 5th bedroom or office. Combined, the home offers more than 4,000 square feet of living space, plus a 3-car garage. Schools are Rockaway Valley for elementary and middle school, and top-rated Mountain Lakes High School. Near major highways and just 32 miles to NYC!
Property Features
Property Type: Residential - Single Family
Basement: Yes
Basement: Finished, Full, Walkout
Cooling: 2 Units, Ceiling Fan, Central Air
Fuel Type: Gas-Propane Leased
Garage: 3
Heating: Baseboard - Hotwater, Multi-Zone
Home Style: Colonial
Lot Size: 1.86 Acres
Roof Type: Asphalt Shingle
Taxes: $18,456
Year Built: 1982
Amenities
CODetect
CeilCath
Skylight
SmokeDet
StallShw
TubShowr
WlkInCls
Deck
Open Porch(es)
Patio
Storage Shed
Feature Descriptions
Appliances: Carbon Monoxide Detector, Cooktop - Gas, Dishwasher, Dryer, Refrigerator, Wall Oven(s) - Electric, Washer
Bath: Stall Shower
Days on Site: 12
Driveway: Blacktop
Exterior: Brick, Vinyl Siding
Fireplace: Great Room, Wood Burning
Flooring: Carpeting, Tile, Wood
Lot: Backs to Park Land, Cul-De-Sac, Wooded Lot
Lot Dimensions: 1.86 acre(s)
Outbuilding(s): Yes
Parking Notes: Built-In Garage, Finished Garage, Garage Door Open
Pool: In-Ground Pool
Sewer: Septic 5+ Bedroom Town Verified
Swimming Pool: Yes
Utilities: Gas-Propane
Water: Well
Room Sizes
Primary: 20x22
Bedroom 2: 12x11
Bedroom 3: 14x13
Bedroom 4: 14x13
Dining Room: 24x13
Family Room: 24x21
Den: 14x14
Kitchen: 28x14
Sunroom: 24x20
Rec Room: 42x28
Bedroom/Office: 10x12
Local Schools
High School: Mountain Lakes
Middle School: RockawayVL
Elementary School: RockawayVL
Listed By / Shown By
Listed By
Agency Name: COLDWELL BANKER REALTY
Agency Contact: 973-219-8845
Shown By
Agent Name: Leslie Russell Associate Broker/Consultant
Agent Phone: Cell: (215) 694-9169
Agency Title: RealtyMark

Estimate Your Payment
Estimated Payment
$ 4,432.82 per month $2,559.40 Principal & Interest $1,538.00 Property Tax $335.42 Homeowner's InsuranceChange Payment Information

Leslie Russell Associate Broker/Consultant
Office: (215) 376-4444 ext. 318
Cell: (215) 694-9169
Email Me

Privacy Policy / DMCA Notice / ADA Accessibility


This site is hosted, designed and copyright
© 1994 - 2026 by
Delta Media Group, Inc. -- Patent Pending --
3 Catherine Ct | MLS# 4061111
This single family home located at 3 Catherine Ct, Boonton, NJ 07005 is currently listed for sale with an asking price of $1,150,000. This property was built in 1982 and has 4 bedrooms and 3 full and 1 partial baths. Search Boonton real estate on lrussell.realtymark.net today.