

BEDS2
BATHS2 full
SQUARE FEET873
MLS#NJME2085500
STATUSACTIVE
PROPERTY TYPERental - Condominium
SUBDIVISIONTWIN RIVERS
SCHOOLEAST WINDSOR REGIONAL
Property Description
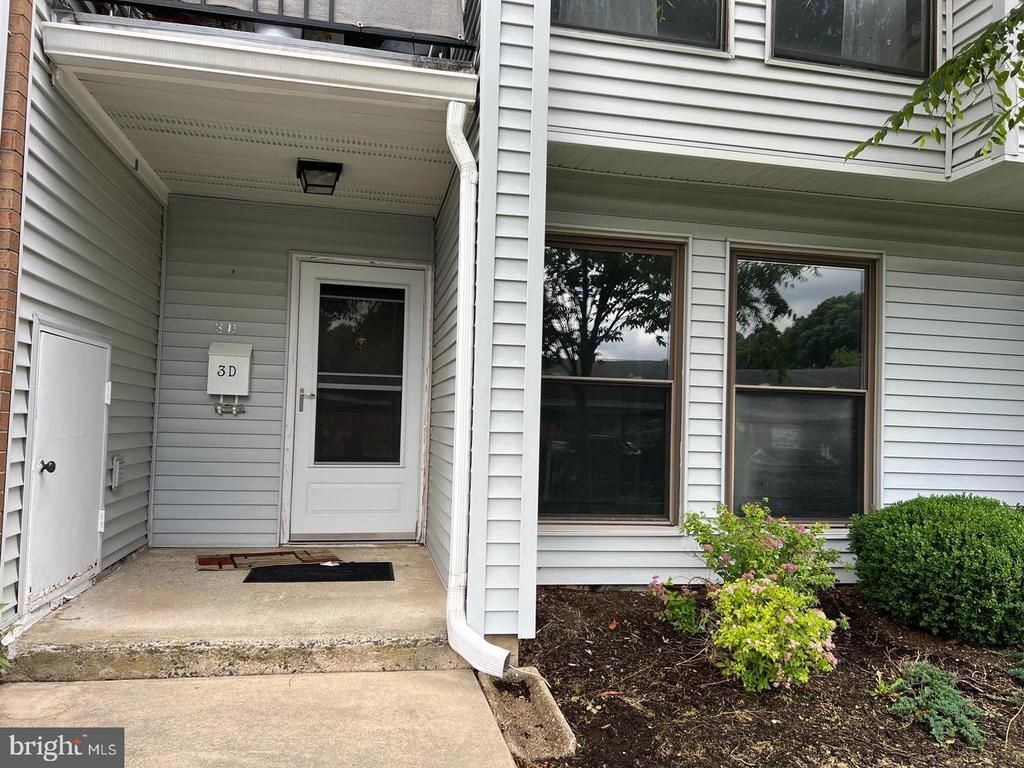
Rare Rental which includes Heat and water you only pay Electric. Updated First floor Two bedrooms and two full bath , Covered Carport .Updated and freshly painted has laminated floors throughout ,Stainless steel appliances, Updated Kitchen with granite counters, separate laundry room with full size washer ,dryer. Large living and dining room combo with vaulted ceilings . Main bedroom -attached Bath, Second bedroom with wall to wall closets ,full bath in the hallway. Ample closet space. Heat ,Hot and cold water included. All you pay is electric. Rare covered one car parking , Close schools, NY Bus, main highway ,Minutes from NJ PK. .Community offers Pool ,Tennis, play area to enjoy. Long term lease Ok
Property Features
Property Type: Rental - Condominium
Cooling: Central A/C
Fuel Type: Natural Gas
Heating: 90% Forced Air
Home Style: A-Frame
Lot Size: 0.00 Acre(S)
Roof Type: Asphalt
Stories: 1.0
Year Built: 1970
Feature Descriptions
Accessibility: 32"+ wide Doors
Additional Structures: Above Grade, Below Grade
Community Amenities: Club House, Pool - Outdoor
Condo/Coop Fee: $1.00/Monthly
Exterior: Frame
Flooring: Laminated
Lot Dimensions: 0.00 Acre(S)
Municipality: EAST WINDSOR TWP
Pet Restrictions: Case by Case Basis
Sewer: Public Sewer
SQFT Above Finished: 873
SQFT Total Finished: 873
Structure Type: Unit/Flat/Apartment
Total Garage/Parking Spaces: 1
Water: Public
Local Schools
High School: HIGHTSTOWN
School District: EAST WINDSOR REGIONAL
Listed By / Shown By
Listed By
Agency Name: Realty Mark Central, LLC

Shown By
Agent Name: Leslie Russell Associate Broker/Consultant
Agent Phone: Cell: (215) 694-9169

Leslie Russell Associate Broker/Consultant
Office: (215) 376-4444 ext. 318
Cell: (215) 694-9169
Email Me

Privacy Policy / DMCA Notice / ADA Accessibility


This site is hosted, designed and copyright
© 1994 - 2026 by
Delta Media Group, Inc. -- Patent Pending --
3 D 3d Twin River Dr | MLS# NJME2085500
This property located at 3 D 3d Twin River Dr, East Windsor, NJ 08520 is currently listed for rent by Realty Mark Central, LLC, with an asking price of $2,500 / Monthly. D 3d Twin River Dr is located within the EAST WINDSOR REGIONAL school district. Search East Windsor real estate on lrussell.realtymark.net today.