

BEDS3
BATHS2 full 1 partial
SQUARE FEET1,928
MLS#4062657
STATUS
PROPERTY TYPEResidential - Townhouse
Property Description
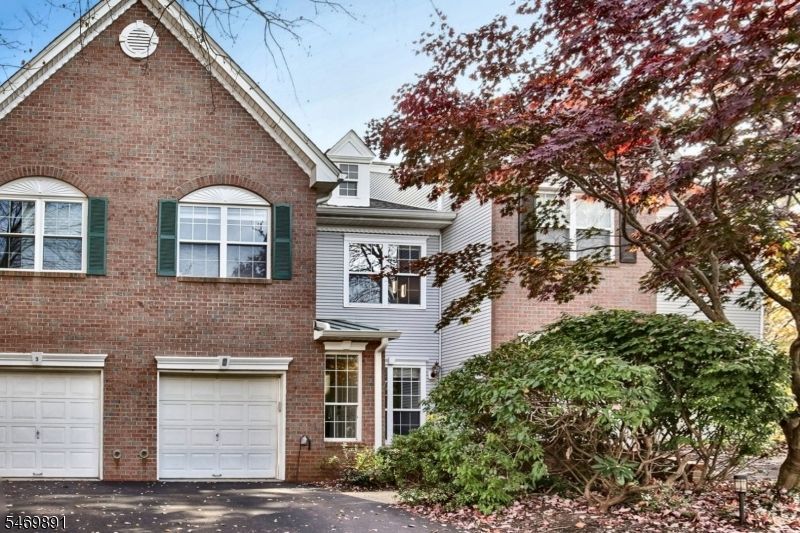
Beautifully refreshed brick-front townhome on a cul-de-sac in the Hamilton Woods section of The Hills! This 3-bedroom, 2.5-bath home offers fresh paint, stylish feature walls and modern light fixtures throughout. The living room flows into the formal dining room, and the soaring two-story family room features a wood-burning fireplace and large windows. Solid maple hardwood floors grace the first floor. The eat-in kitchen boasts quartz countertops, stainless steel appliances and a gas cooktop. Upstairs, the primary suite offers two walk-in closets and a renovated en-suite bath, along with two additional bedrooms, a fully updated hall bath and second-floor laundry. The newly finished basement (2023) adds flexible space for a media room, office or gym, plus storage. Newer HVAC (2021) and water heater (2022), a private patio and a 1-car garage complete the home. Enjoy Hills amenities: clubhouse, fitness center, pools and tennis/pickleball courts. Close to shopping, dining, major highways and NJ Transit.
Property Features
Property Type: Residential - Townhouse
Basement: Yes
Basement: Finished
Cooling: 1 Unit, Central Air
Fuel Type: Gas-Natural
Garage: 1
Heating: 1 Unit, Forced Hot Air
Home Style: Townhouse-Interior, Multi Floor Unit
Roof Type: Asphalt Shingle
Taxes: $12,325
Year Built: 1996
Amenities
CODetect
CeilCath
SmokeDet
SoakTub
StallShw
StallTub
WlkInCls
Patio
Sidewalk
Feature Descriptions
Appliances: Carbon Monoxide Detector, Dishwasher, Dryer, Range/Oven-Gas, Washer, Wine Refrigerator
Bath: Soaking Tub, Stall Shower
Days on Site: 4
Driveway: 1 Car Width, Parking Lot-Shared
Exterior: Brick, Vinyl Siding
Fireplace: Family Room, Wood Burning
Flooring: Carpeting, Tile, Wood
Handicap: No
Parking Notes: Attached Garage
Pool: Association Pool
Sewer: Public Sewer
Swimming Pool: Yes
Utilities: All Underground, Electric, Gas-Natural
Water: Public Water
Room Sizes
Primary: 16x12
Bedroom 2: 15x11
Bedroom 3: 12x11
Dining Room: 15x13
Family Room: 15x14
Kitchen: 15x11
Living Room: 20x13
Rec Room: 37x18
Media Room: 17x16
Exercise Room: 19x14
Listed By / Shown By
Listed By
Agency Name: BHHS FOX & ROACH
Agency Contact: 908-432-0318
Shown By
Agent Name: Leslie Russell Associate Broker/Consultant
Agent Phone: Cell: (215) 694-9169
Agency Title: RealtyMark

Estimate Your Payment
Estimated Payment
$ 3,071.08 per month $1,807.16 Principal & Interest $1,027.08 Property Tax $236.83 Homeowner's InsuranceChange Payment Information

Leslie Russell Associate Broker/Consultant
Office: (215) 376-4444 ext. 318
Cell: (215) 694-9169
Email Me

Privacy Policy / DMCA Notice / ADA Accessibility


This site is hosted, designed and copyright
© 1994 - 2026 by
Delta Media Group, Inc. -- Patent Pending --
3 Paine Ct | MLS# 4062657
This townhouse located at 3 Paine Ct, Bernards, NJ 07920 is currently listed for sale with an asking price of $812,000. This property was built in 1996 and has 3 bedrooms and 2 full and 1 partial baths with 1928 sq. ft. Search Bernards real estate on lrussell.realtymark.net today.