

BEDS3
BATHS1 full 1 partial
MLS#4049237
STATUS
PROPERTY TYPEResidential - Single Family
Property Description
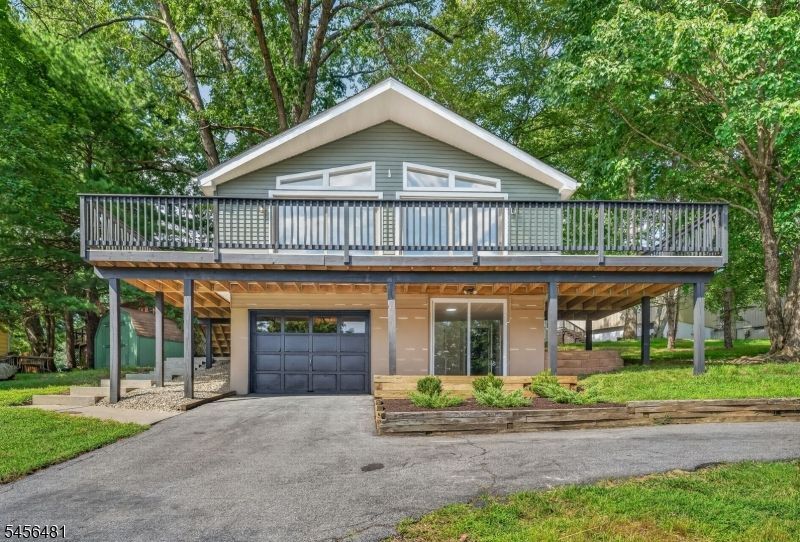
Welcome home to this beautiful Chalet in the Aspen Ridge section of Solitude Village! Completely renovated and move-in ready, this home offers a spacious open floor plan with abundant recessed lighting and luxury vinyl plank flooring throughout. The updated kitchen features new cabinetry, quartz countertops, solid-wood dovetail soft-close drawers, and stainless steel appliances. The bright living and dining area features two large sliders leading to a spacious wraparound deck, offering gorgeous winter views and an abundance of natural light.The main level includes two bedrooms and a full bath. The finished walkout lower level offers a comfortable family room, third bedroom, half bath, and laundry room. Recent updates include a new roof, hot water heater, trim, and interior doors. Enjoy summer BBQs and outdoor entertaining on the wraparound deck. Solitude Village amenities include an community pool and playground. Conveniently located with easy access to Routes 22, 78, and 31, as well as nearby train service, Columbia Trail, and Ken Lockwood Gorge. Wood Stove "as is"
Property Features
Property Type: Residential - Single Family
Basement: Yes
Basement: Finished, Walkout
Cooling: 1 Unit, Central Air
Fuel Type: Electric
Garage: 1
Heating: 1 Unit
Home Style: Chalet
Lot Size: 0.12 Acres
Roof Type: Asphalt Shingle
Taxes: $10,610
Year Built: 1984
Amenities
CODetect
CeilCath
SmokeDet
TubShowr
Deck
Storage Shed
Feature Descriptions
Appliances: Carbon Monoxide Detector, Dishwasher, Microwave Oven, Range/Oven-Electric
Days on Site: 71
Driveway: 1 Car Width
Exterior: Vinyl Siding
Fireplace: Wood Burning, Wood Stove-Freestanding
Flooring: Laminate, Tile
Lot Dimensions: 0.12 acre(s)
Outbuilding(s): Yes
Parking Notes: Attached Garage
Pool: Association Pool
Sewer: Public Sewer
Swimming Pool: Yes
Utilities: Electric
Water: Public Water
Room Sizes
Primary: 13x11
Bedroom 2: 13x13
Bedroom 3: 10x10
Dining Room: 9x10
Family Room: 19x17
Kitchen: 8x9
Living Room: 17x16
Laundry Room: 7x7
Local Schools
High School: VOORHEES
Middle School: HIGHBRIDGE
Elementary School: HIGHBRIDGE
Listed By / Shown By
Listed By
Agency Name: KELLER WILLIAMS REAL ESTATE
Agency Contact: 908-797-3099
Shown By
Agent Name: Leslie Russell Associate Broker/Consultant
Agent Phone: Cell: (215) 694-9169
Agency Title: RealtyMark

Estimate Your Payment
Estimated Payment
$ 1,989.23 per month $977.02 Principal & Interest $884.17 Property Tax $128.04 Homeowner's InsuranceChange Payment Information

Leslie Russell Associate Broker/Consultant
Office: (215) 376-4444 ext. 318
Cell: (215) 694-9169
Email Me

Privacy Policy / DMCA Notice / ADA Accessibility


This site is hosted, designed and copyright
© 1994 - 2026 by
Delta Media Group, Inc. -- Patent Pending --
3 Pleasant Rd | MLS# 4049237
This single family home located at 3 Pleasant Rd, High Bridge, NJ 08829 is currently listed for sale with an asking price of $439,000. This property was built in 1984 and has 3 bedrooms and 1 full and 1 partial baths. Search High Bridge real estate on lrussell.realtymark.net today.