

BEDS4
BATHS2 full 1 partial
SQUARE FEET2,687
MLS#NJGL2075894
STATUSACTIVE
PROPERTY TYPEResidential - Single Family
SUBDIVISIONPLUMTREE ESTATES
SCHOOLWASHINGTON TOWNSHIP PUBLIC SCHOOLS
Property Description
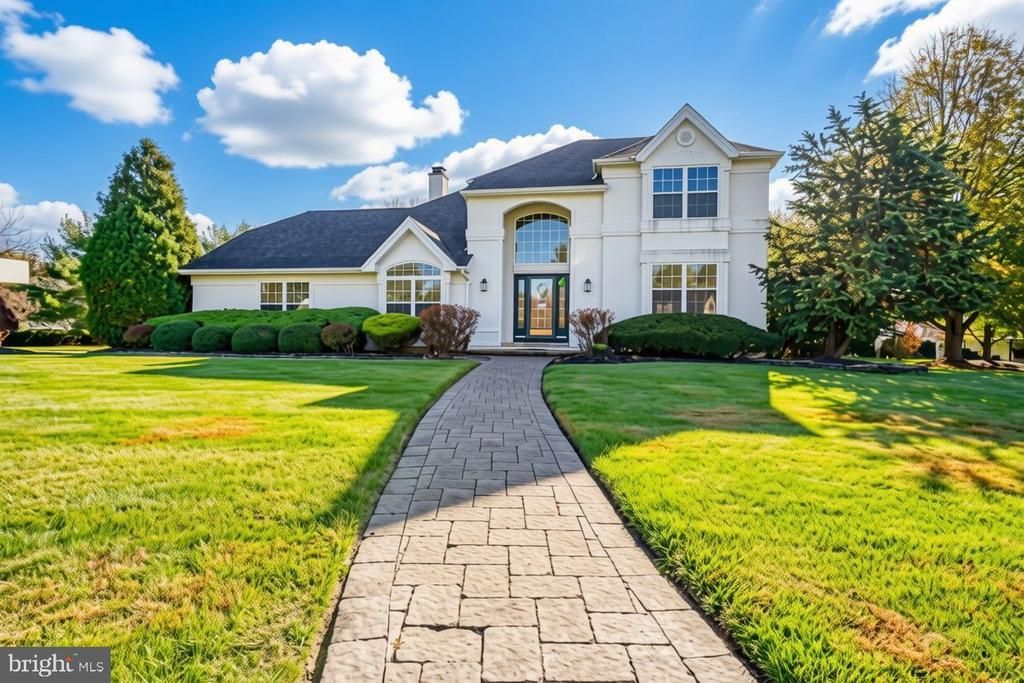
Welcome to this highly desirable home in Plum Tree Estates! Offering 4 bedrooms, 2 full baths, and a powder room, this home combines comfortable living space with desirable features and a convenient location. Step inside to discover brand-new luxury vinyl plank flooring and fresh, professional painting throughout, giving the home a clean, updated feel. The ceramic tile foyer flows seamlessly into a spacious eat-in kitchen, perfect for everyday living and entertaining. Enjoy the warmth and charm of the fireplace, plenty of generously sized closets, and the convenience of a large first-floor laundry room. Additional highlights include a two-car garage with a desirable side entrance and backyard hardscaping, providing an inviting outdoor space to enjoy. Conveniently located with easy access to major roadways, medical facilities, fine dining, and shopping, this home offers both comfort and accessibility. Priced to sell, this is an opportunity you won't want to miss! Come look then make the investment!
Property Features
Property Type: Residential - Single Family
Basement: Yes
Basement: Full
Cooling: Central A/C
Fireplaces: 1
Fuel Type: Natural Gas
Garage: 2
Heating: Forced Air
Home Style: Colonial
Lot Size: 0.00 Acre(S)
Roof Type: Architectural Shingle
Stories: 2.0
Taxes: $13,321
Year Built: 1994
Feature Descriptions
Additional Structures: Above Grade, Below Grade
Days on Site: 10
Exterior: Stucco
Flooring: Carpet, Ceramic Tile, Laminate Plank
Interior: Bathroom - Tub Shower, Ceiling Fan(s), Carpet, Kitchen - Eat-In, Pantry, Primary Bath(s), Recessed Lighting, Walk-in Closet(s)
Lot Dimensions: 0.00 Acre(S)
Municipality: WASHINGTON TWP
Parking Notes: 4 Total Parking Spaces
Pet Restrictions: No Pet Restrictions
Sewer: Public Sewer
SQFT Above Finished: 2687
SQFT Total Finished: 2687
Structure Type: Detached
Total Garage/Parking Spaces: 4
Water: Public
Local Schools
School District: WASHINGTON TOWNSHIP PUBLIC SCHOOLS
Listed By / Shown By
Listed By
Agency Name: RE/MAX Preferred - Sewell
Agency Phone: 8565894848
Shown By
Agent Name: Leslie Russell Associate Broker/Consultant
Agent Phone: Cell: (215) 694-9169
Agency Title: RealtyMark

Estimate Your Payment
Estimated Payment
$ 2,557.24 per month $1,279.48 Principal & Interest $1,110.08 Property Tax $167.68 Homeowner's InsuranceChange Payment Information

Leslie Russell Associate Broker/Consultant
Office: (215) 376-4444 ext. 318
Cell: (215) 694-9169
Email Me

Privacy Policy / DMCA Notice / ADA Accessibility


This site is hosted, designed and copyright
© 1994 - 2026 by
Delta Media Group, Inc. -- Patent Pending --
3 Plum Tree Drive | MLS# NJGL2075894
This single family home located at 3 Plum Tree Drive, Sewell, NJ 08080 is currently listed for sale with an asking price of $574,900. This property was built in 1994 and has 4 bedrooms and 2 full and 1 partial baths with 2687 sq. ft. Plum Tree Drive is located in the PLUMTREE ESTATES subdivision within the WASHINGTON TOWNSHIP PUBLIC SCHOOLS school district. Search PLUMTREE ESTATES real estate on lrussell.realtymark.net today.