

BEDS4
BATHS3 full
MLS#4061504
STATUS
PROPERTY TYPEResidential - Single Family
Property Description
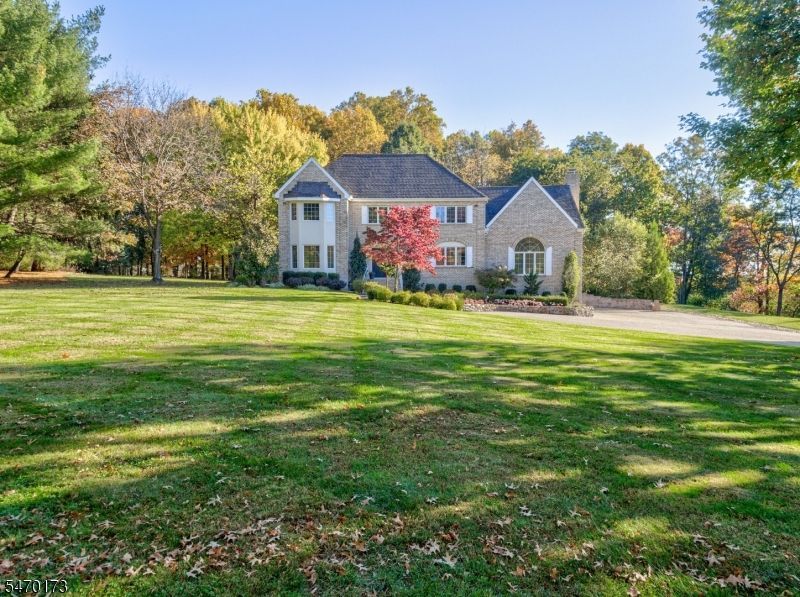
Set on a quiet cul-de-sac amid beautifully landscaped grounds, this brick-front Colonial pairs classic curb appeal with space to live and entertain. Freshly repainted throughout, with brand-new carpeting on the stairs and second floor, it's ready for you to move right in. Double front doors open to a bright foyer and a flowing layout: a formal living room with dentil crown molding and a sunny bay window, a formal dining room, and an eat-in kitchen with center island open to the family room, where a stone wood-burning fireplace and arched Palladian window anchor the space. A first-floor office/guest room with adjacent full bath offers flexibility for visitors or working from home, and the first-floor laundry adds everyday convenience. Upstairs, the spacious primary suite features wainscoting, French doors, and an en-suite bath, joined by three additional generously sized bedrooms. Outside, a multi-level composite deck overlooks a private, park-like yard framed by mature trees, ideal for outdoor dining and relaxing. Additional highlights include a full basement with wine closet, central vacuum, a two-car side-entry garage, an oversized driveway, and stone-wall landscaping. All this just 1.5 miles to Route 78 for an easy commute. Don't miss this one!
Property Features
Property Type: Residential - Single Family
Basement: Yes
Basement: Full, Unfinished
Cooling: 2 Units, Ceiling Fan, Central Air, Multi-Zone Cool
Fuel Type: Gas-Propane Leased
Garage: 2
Heating: 2 Units, Forced Hot Air, Multi-Zone
Home Style: Colonial
Lot Size: 1.60 Acres
Roof Type: Asphalt Shingle
Taxes: $15,950
Year Built: 1988
Amenities
BarDry
CODetect
CeilCath
FireExtg
CeilHigh
SmokeDet
StallTub
TrckLght
WlkInCls
Deck
Sidewalk
Thermal Windows/Doors
Feature Descriptions
Appliances: Carbon Monoxide Detector, Central Vacuum, Cooktop - Gas, Dishwasher, Dryer, Kitchen Exhaust Fan, Microwave Oven, Refrigerator, Self Cleaning Oven, Wall Oven(s) - Electric, Washer, Water Softener-Own
Bath: Jetted Tub, Stall Shower And Tub
Days on Site: 10
Driveway: 1 Car Width, Additional Parking, Blacktop, Driveway-Exclusive
Exterior: Brick, Vinyl Siding
Fireplace: Great Room, Wood Burning
Flooring: Carpeting, Parquet-Some, Tile, Vinyl-Linoleum, Wood
Handicap: No
Lot: Cul-De-Sac, Level Lot, Open Lot
Lot Dimensions: 1.60 acre(s)
Parking Notes: Built-In, DoorOpnr, InEntrnc, Oversize
Sewer: Septic, Septic 4 Bedroom Town Verified
Utilities: All Underground, Electric, Gas-Propane
Water: Well
Room Sizes
Primary: 20x13
Bedroom 2: 18x13
Bedroom 3: 13x10
Bedroom 4: 13x12
Dining Room: 13x13
Family Room: 21x25
Den: 13x10
Kitchen: 19x17
Living Room: 20x13
Foyer: 15x7
Laundry Room: 10x5
Local Schools
High School: N.HUNTERDN
Middle School: UNION TWP
Elementary School: UNION TWP
Listed By / Shown By
Listed By
Agency Name: WEICHERT REALTORS
Agency Contact: 908-566-5547
Shown By
Agent Name: Leslie Russell Associate Broker/Consultant
Agent Phone: Cell: (215) 694-9169
Agency Title: RealtyMark

Estimate Your Payment
Estimated Payment
$ 3,404.63 per month $1,834.98 Principal & Interest $1,329.17 Property Tax $240.48 Homeowner's InsuranceChange Payment Information

Leslie Russell Associate Broker/Consultant
Office: (215) 376-4444 ext. 318
Cell: (215) 694-9169
Email Me

Privacy Policy / DMCA Notice / ADA Accessibility


This site is hosted, designed and copyright
© 1994 - 2026 by
Delta Media Group, Inc. -- Patent Pending --
3 Rachel Ct | MLS# 4061504
This single family home located at 3 Rachel Ct, Union, NJ 08827 is currently listed for sale with an asking price of $824,500. This property was built in 1988 and has 4 bedrooms and 3 full baths. Search Union real estate on lrussell.realtymark.net today.