

BEDS4
BATHS2 full 1 partial
MLS#4061959
STATUS
PROPERTY TYPEResidential - Single Family
Property Description
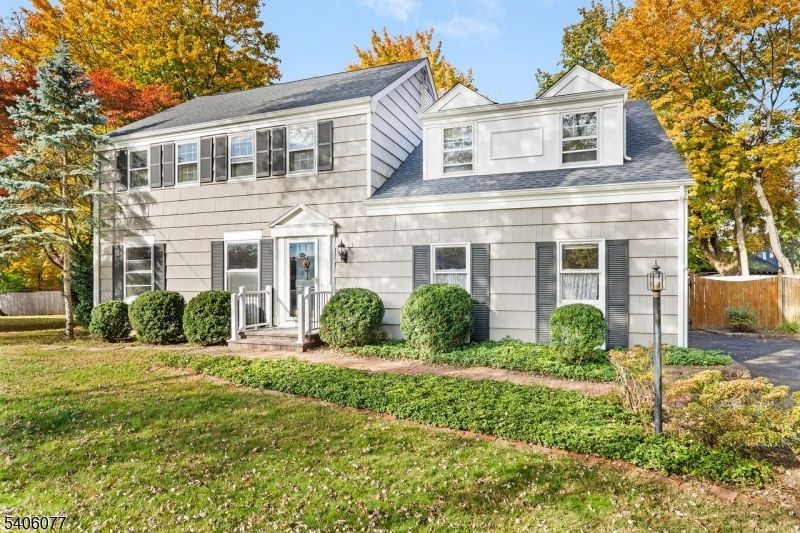
Classic Light & Bright Colonial w/Authentic Hardwood Floors Throughout on Quiet Cul-De-Sac Street. Expanded Lot w/Tons of Privacy in Great Neighborhood. Spacious Eat In Kitchen w/Nice Cabinets, Granite Countertops, Tile Backsplash, Stainless Steel Appliances, Tile Floor & Recessed Lighting. Spacious Living & Formal Dining Rooms w/Crown Molding & Wainscoting. Cozy Sunken Family Room w/Beam Ceilings, Fireplace and Separate Outside Entrance to Backyard. 1st Floor Powder Room. Huge Primary Bedroom Suite (23' x 21') w/Full Bathroom, Two Walk In (15' x 11') and Two Extra Closets. Three Additional Large Bedrooms w/Big Closets & Easy Access to Main Bathroom. Full Basement w/Access to Garage & Tons of Possibilities. Lots of Fresh Paint. Private Patio Overlooks Fenced In Backyard w/Bonus Storage Shed. Two Car Attached Oversized Garage w/Openers & Newer Doors. Roof Replaced Last 5 Years. Gas Heat & Central Air. Public Water & Sewer. Excellent Schools. Close to Major Highways (Route 287, 78, 202), Mass Transportation (NYC Train), Recreation, Shopping and Center of Town. Home Warranty Too. Quick Closing Possible. An Absolute MUST See!!
Property Features
Property Type: Residential - Single Family
Basement: Yes
Basement: Full, Unfinished
Cooling: 1 Unit, Central Air
Fuel Type: Gas-Natural
Garage: 2
Heating: 1 Unit, Baseboard - Hotwater
Home Style: Colonial
Lot Size: 0.39 Acres
Roof Type: Asphalt Shingle
Taxes: $15,361
Year Built: 1970
Amenities
CeilBeam
Blinds
CODetect
CeilHigh
SmokeDet
StallShw
TubShowr
WlkInCls
WndwTret
Curbs
Patio
Storage Shed
Storm Door(s)
Storm Window(s)
Wood Fence
Feature Descriptions
Appliances: Carbon Monoxide Detector, Dishwasher, Dryer, Range/Oven-Gas, Refrigerator, Washer
Bath: Stall Shower
Days on Site: 9
Driveway: 2 Car Width, Additional Parking, Blacktop
Exterior: Composition Shingle
Fireplace: Family Room, Wood Burning
Flooring: Tile, Wood
Handicap: No
Lot: Cul-De-Sac
Lot Dimensions: 0.39 acre(s)
Outbuilding(s): Yes
Parking Notes: Attached, DoorOpnr, InEntrnc, Oversize
Sewer: Public Sewer
Utilities: Electric, Gas-Natural
Water: Public Water
Room Sizes
Primary: 23x21
Bedroom 2: 13x12
Bedroom 3: 14x13
Bedroom 4: 12x11
Dining Room: 14x12
Family Room: 21x15
Kitchen: 17x14
Living Room: 21x13
PowderRm: 6x5
Bathroom: 10x8
Bathroom: 9x8
Foyer: 5x13
Local Schools
High School: Bernards HS
Middle School: BernardsvilleMS
Elementary School: Bedwell
Listed By / Shown By
Listed By
Agency Name: WEICHERT REALTORS
Agency Contact: 973-479-3035
Shown By
Agent Name: Leslie Russell Associate Broker/Consultant
Agent Phone: Cell: (215) 694-9169
Agency Title: RealtyMark

Estimate Your Payment
Estimated Payment
$ 3,671.45 per month $2,114.29 Principal & Interest $1,280.08 Property Tax $277.08 Homeowner's InsuranceChange Payment Information

Leslie Russell Associate Broker/Consultant
Office: (215) 376-4444 ext. 318
Cell: (215) 694-9169
Email Me

Privacy Policy / DMCA Notice / ADA Accessibility


This site is hosted, designed and copyright
© 1994 - 2026 by
Delta Media Group, Inc. -- Patent Pending --
30 Columbia Drive | MLS# 4061959
This single family home located at 30 Columbia Drive, Bernardsville, NJ 07924 is currently listed for sale with an asking price of $950,000. This property was built in 1970 and has 4 bedrooms and 2 full and 1 partial baths. Search Bernardsville real estate on lrussell.realtymark.net today.