

BEDS3
BATHS2 full
SQUARE FEET1,940
MLS#NJCD2128806
STATUSACTIVE
PROPERTY TYPEResidential - Single Family
SUBDIVISIONWHITE HORSE GARDEN
SCHOOLSTERLING HIGH
Property Description
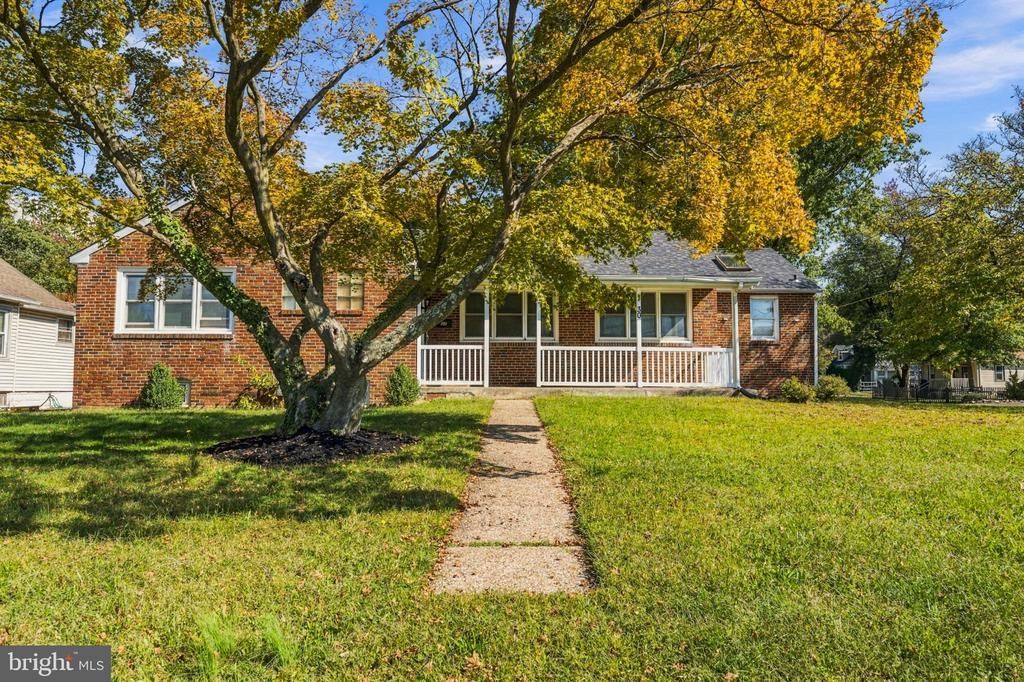
Welcome home to this classic brick rancher in Somerdale Borough! Set on a generous .29-acre corner lot, this home offers comfortable one-level living with room to grow. Step inside to beautiful hardwood floors that flow throughout the entire main level with the exception of one bedroom that has carpet. The bright living room complete with built in shelves opens to a formal dining room, perfect for holiday dinners and everyday gatherings alike. The eat-in kitchen offers plenty of space for casual meals and morning coffee. Three spacious bedrooms and a full bathroom complete the main floor. Below, a full unfinished basement, accessible from both the kitchen and the exterior, provides excellent storage and endless potential for a future rec room, home gym, or workshop, Full bathroom located in basement also. Outdoor living is a highlight here, with a covered front patio for relaxing and watching the world go by, plus a partially covered rear patio ideal for grilling, entertaining, or enjoying the shade on a summer afternoon. Brick construction, a large corner lot, and single-level living make this one a must-see. Schedule your showing today! Professional photos coming soon
Property Features
Property Type: Residential - Single Family
Basement: Yes
Basement: Full, Interior Access, Outside Entrance, Rear Entrance, Rough Bath Plumb, Sump Pump, Unfinished, Walkout Stairs
Cooling: Central A/C
Fuel Type: Natural Gas
Heating: 90% Forced Air
Home Style: Raised Ranch/Rambler
Lot Size: 0.29 Acres
Stories: 1.0
Taxes: $8,310
Year Built: 1960
Feature Descriptions
Additional Structures: Above Grade
Days on Site: 26
Exterior: Brick
Interior: Additional Stairway, Ceiling Fan(s), Dining Area, Entry Level Bedroom, Floor Plan - Open
Lot Dimensions: 0.29 Acre(S)
Municipality: SOMERDALE BORO
Number of Rooms: 6
Parking Features: Concrete Driveway
Parking Notes: 2 Total Parking Spaces
Pet Restrictions: No Pet Restrictions
Sewer: Public Sewer
SQFT Above Finished: 1940
SQFT Total Finished: 1940
Structure Type: Detached
Total Garage/Parking Spaces: 2
Water: Public
Local Schools
School District: STERLING HIGH
Listed By / Shown By
Listed By
Agency Name: Realty ONE Group Focus
Agency Phone: 2153968117
Shown By
Agent Name: Leslie Russell Associate Broker/Consultant
Agent Phone: Cell: (215) 694-9169
Agency Title: RealtyMark

Estimate Your Payment
Estimated Payment
$ 1,699.39 per month $890.23 Principal & Interest $692.50 Property Tax $116.67 Homeowner's InsuranceChange Payment Information

Leslie Russell Associate Broker/Consultant
Office: (215) 376-4444 ext. 318
Cell: (215) 694-9169
Email Me

Privacy Policy / DMCA Notice / ADA Accessibility


This site is hosted, designed and copyright
© 1994 - 2026 by
Delta Media Group, Inc. -- Patent Pending --
30 S Browning Avenue | MLS# NJCD2128806
This single family home located at 30 S Browning Avenue, Somerdale, NJ 08083 is currently listed for sale with an asking price of $399,999. This property was built in 1960 and has 3 bedrooms and 2 full baths with 1940 sq. ft. S Browning Avenue is located in the WHITE HORSE GARDEN subdivision within the STERLING HIGH school district. Search WHITE HORSE GARDEN real estate on lrussell.realtymark.net today.