

BEDS5
BATHS3 full 1 partial
MLS#4061582
STATUS
PROPERTY TYPEResidential - Single Family
Property Description
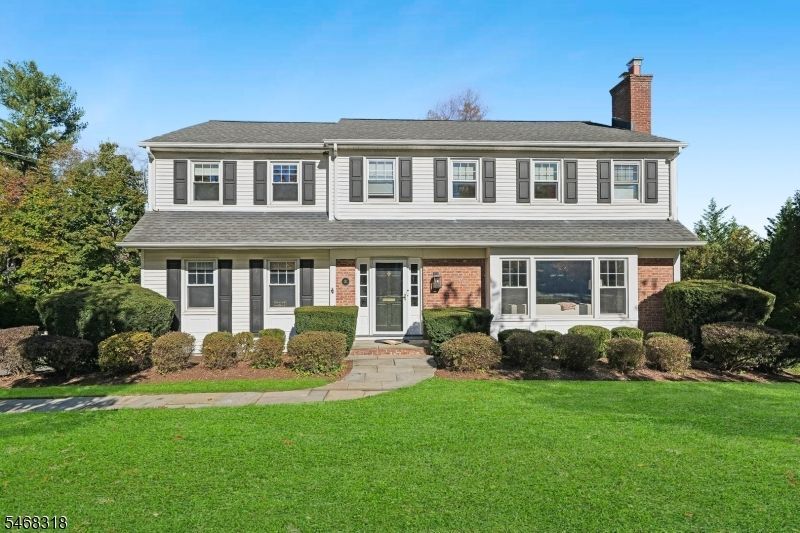
Fully updated center hall colonial in the heart of Madison, just a few blocks to downtown, the midtown direct train, restaurants and shops. Set back on a quiet, desirable street with great curb appeal, this home pairs classic character with modern updates throughout. The open chef's kitchen features a quartz island seating four, high end appliances, and flows to the bright family room and private wood deck. A butler's pantry with wine fridge leads to an updated mudroom with storage, powder room and side driveway access. Formal living and dining rooms offer hardwood floors, custom paneling and recessed lighting. Upstairs, the primary suite has a walk-in closet and a spa-like bathroom with oversized glass shower, soaking tub and double sink. Three additional bedrooms share an updated hallway bathroom with double-sink, and a stacked washer / dryer completes this level. The fully renovated walkout lower level offers a recreation room with sliding doors to the yard, a fifth bedroom with outside access, full bathroom, gym/bonus room and utility room with extra storage. Enjoy a flat, grassy backyard, usable side yard and a long blacktop driveway with ample parking and privacy.
Property Features
Property Type: Residential - Single Family
Basement: Yes
Basement: Finished, Walkout
Cooling: 2 Units, Central Air, Multi-Zone Cooling
Fuel Type: Gas-Natural
Heating: 2 Units, Forced Hot Air, Multi-Zone
Home Style: Colonial
Lot Size: 0.34 Acres
Roof Type: Asphalt Shingle
Taxes: $19,623
Year Built: 1967
Amenities
BarDry
CODetect
SmokeDet
StallShw
TubShowr
WlkInCls
Curbs
Deck
Sidewalk
Wood Fence
Feature Descriptions
Appliances: Cooktop - Gas, Dishwasher, Microwave Oven, Refrigerator, Wine Refrigerator
Bath: Soaking Tub, Stall Shower
Days on Site: 9
Driveway: 1 Car Width, Blacktop
Exterior: Brick, Vinyl Siding
Fireplace: Wood Burning
Flooring: Laminate, Tile, Wood
Lot: Level Lot
Lot Dimensions: 0.34 acre(s)
Parking Notes: None
Sewer: Public Sewer
Utilities: Electric, Gas-Natural
Water: Public Water
Room Sizes
Primary: 23x15
Bedroom 2: 16x11
Bedroom 3: 14x12
Bedroom 4: 15x14
Dining Room: 15x14
Family Room: 13x12
Kitchen: 20x15
Living Room: 21x18
Bedroom: 15x13
Rec Room: 31x15
Exercise Room: 22x14
Breakfast: 13x10
Local Schools
High School: Madison
Middle School: Madison Jr
Elementary School: Torey J.
Listed By / Shown By
Listed By
Agency Name: EXP REALTY, LLC
Agency Contact: 917-774-9242
Shown By
Agent Name: Leslie Russell Associate Broker/Consultant
Agent Phone: Cell: (215) 694-9169
Agency Title: RealtyMark

Estimate Your Payment
Estimated Payment
$ 5,909.51 per month $3,779.01 Principal & Interest $1,635.25 Property Tax $495.25 Homeowner's InsuranceChange Payment Information

Leslie Russell Associate Broker/Consultant
Office: (215) 376-4444 ext. 318
Cell: (215) 694-9169
Email Me

Privacy Policy / DMCA Notice / ADA Accessibility


This site is hosted, designed and copyright
© 1994 - 2026 by
Delta Media Group, Inc. -- Patent Pending --
30 Vinton Rd | MLS# 4061582
This single family home located at 30 Vinton Rd, Madison, NJ 07940 is currently listed for sale with an asking price of $1,698,000. This property was built in 1967 and has 5 bedrooms and 3 full and 1 partial baths. Search Madison real estate on lrussell.realtymark.net today.