

BEDS2
BATHS2 full 1 partial
SQUARE FEET2,020
MLS#NJAC2027016
STATUSACTIVE
PROPERTY TYPEResidential - Townhouse
SCHOOLEGG HARBOR TOWNSHIP PUBLIC SCHOOLS
Property Description
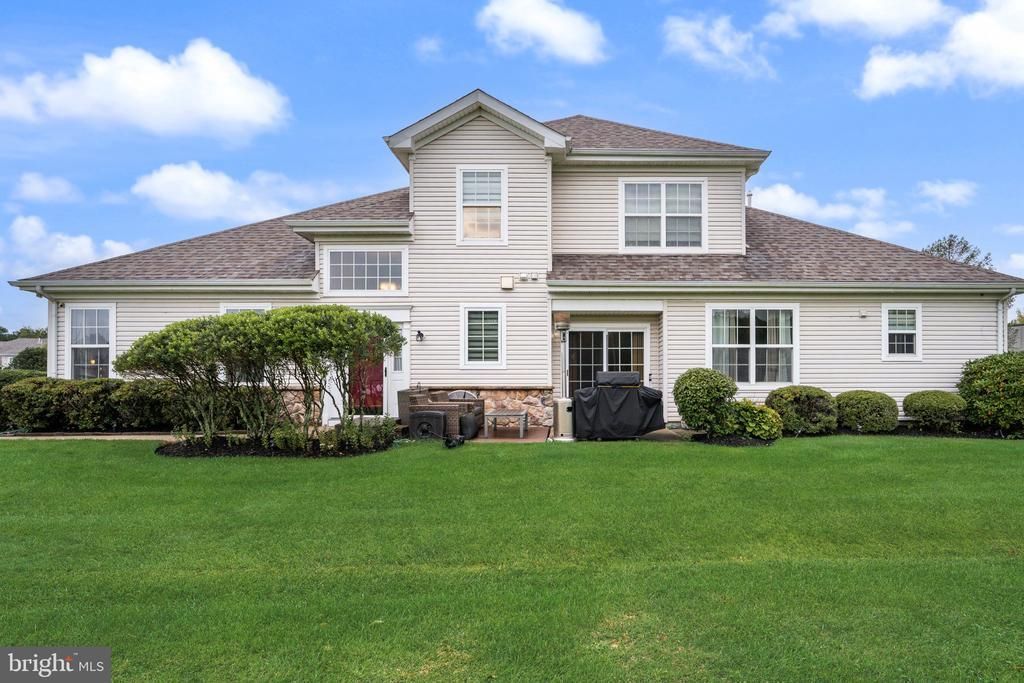
Discover the epitome of luxury living in this exquisite end-of-row townhouse, meticulously renovated in 2020. This stunning residence boasts a harmonious blend of elegance and comfort, featuring two spacious bedrooms and two and a half beautifully appointed bathrooms. Step inside to find an open floor plan adorned with crown moldings, recessed lighting, and luxury vinyl plank flooring that exudes sophistication. The gourmet kitchen is a chef's dream, complete with upgraded countertops, a pantry, and modern appliances including a built-in microwave, dishwasher, and electric range. Enjoy meals in the charming breakfast area or host gatherings in the inviting dining area. The primary suite offers a serene retreat with a walk-in closet and a spa-like bathroom featuring a soaking tub and a separate tub shower. Outside, the corner lot provides a premium setting, adjoined by open space, perfect for enjoying the garden views. The exterior is enhanced with flood lights and a well-maintained gutter system, ensuring both beauty and functionality. Relax on the patio or take advantage of the community amenities, including a clubhouse and fitness center. Conveniently located near transportation options and surrounded by lush landscapes, this home offers an exclusive lifestyle in a vibrant community. With an attached oversized garage and ample parking, this property is a true sanctuary for those seeking elegance and comfort. Experience the perfect blend of luxury and tranquility in your new home.
Property Features
Property Type: Residential - Townhouse
Cooling: Central A/C
Fuel Type: Natural Gas
Garage: 1
Heating: 90% Forced Air, Central
Home Style: Manor
Roof Type: Asphalt, Architectural Shingle
Stories: 2.0
Taxes: $5,763
Year Built: 2026
Feature Descriptions
Additional Structures: Above Grade
Appliances: Built-In Microwave, Dryer - Electric, Disposal, Dishwasher, Exhaust Fan, Icemaker, Microwave, Oven - Single, Range Hood, Washer, Water Heater
Community Amenities: Club House, Common Grounds, Fitness Center
Condo/Coop Fee: $310.00/Monthly
Days on Site: 36
Electric: 100 Amp Service
Exterior: Vinyl Siding
Exterior: Flood Lights, Gutter System
Flooring: Ceramic Tile, Luxury Vinyl Plank
Interior: Attic, Bathroom - Soaking Tub, Bathroom - Tub Shower, Breakfast Area, Ceiling Fan(s), Combination Kitchen/Dining, Crown Moldings, Curved Staircase, Dining Area, Entry Level Bedroom, Floor Plan - Open, Kitchen - Country, Pantry, Recessed Lighting, Primary Bath(s), Upgraded Countertops, Wainscotting, Walk-in Closet(s), Window Treatments
Location: Corner Lot/Unit
Lot: Adjoins - Open Space, Corner, Front Yard, Open, Premium
Municipality: EGG HARBOR TWP
Number of Rooms: 11
Parking Features: Asphalt Driveway
Parking Notes: 2 Total Parking Spaces
Pet Restrictions: Cats OK, Dogs OK
Sewer: Public Sewer
Special View Info: Garden/Lawn
SQFT Above Finished: 2020
SQFT Total Finished: 2020
Structure Type: End of Row/Townhouse
Total Garage/Parking Spaces: 2
Utilities: Cable TV, Under Ground, Phone
Water: Public
Local Schools
High School: EGG HARBOR TOWNSHIP
Middle School: ALDER AVE
Elementary School: DAVENPORT
School District: EGG HARBOR TOWNSHIP PUBLIC SCHOOLS
Listed By / Shown By
Listed By
Agency Name: Tri State Business Services
Agency Phone: 6098592829
Shown By
Agent Name: Leslie Russell Associate Broker/Consultant
Agent Phone: Cell: (215) 694-9169
Agency Title: RealtyMark

Estimate Your Payment
Estimated Payment
$ 1,361.03 per month $778.73 Principal & Interest $480.25 Property Tax $102.05 Homeowner's InsuranceChange Payment Information

Leslie Russell Associate Broker/Consultant
Office: (215) 376-4444 ext. 318
Cell: (215) 694-9169
Email Me

Privacy Policy / DMCA Notice / ADA Accessibility


This site is hosted, designed and copyright
© 1994 - 2026 by
Delta Media Group, Inc. -- Patent Pending --
30 W Delray Lane W | MLS# NJAC2027016
This townhouse located at 30 W Delray Lane W, Absecon, NJ 08201 is currently listed for sale with an asking price of $349,900. This property was built in 2026 and has 2 bedrooms and 2 full and 1 partial baths with 2020 sq. ft. W Delray Lane W is located within the EGG HARBOR TOWNSHIP PUBLIC SCHOOLS school district. Search Absecon real estate on lrussell.realtymark.net today.