

BEDS3
BATHS1 full 1 partial
MLS#4061739
STATUS
PROPERTY TYPEResidential - Single Family
Property Description
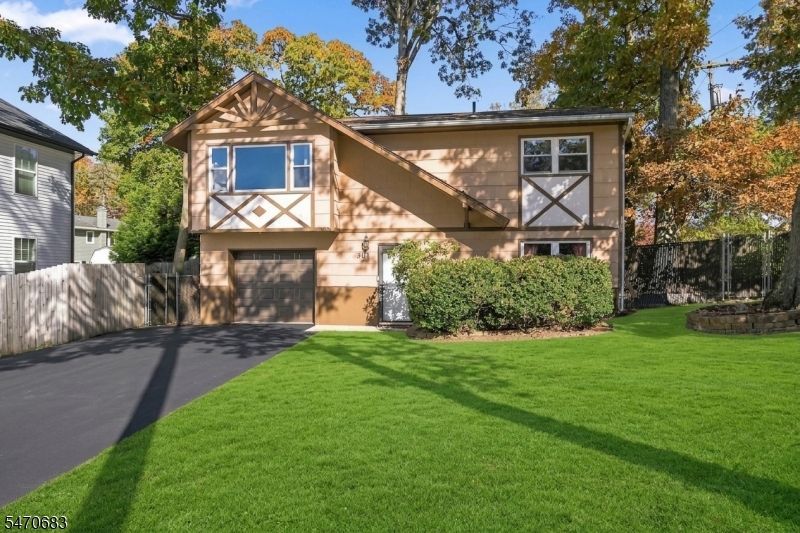
Welcome to this beautiful 3-bedroom, 1.5-bath raised ranch in desirable Hopatcong, NJ, just moments from scenic Lake Hopatcong. Step inside the ground level to find a welcoming entryway, a spacious bedroom, and a versatile bonus room ideal for a 4th bedroom, home office, or gym. This level also features a half bathroom, dedicated laundry space, direct access to the garage, and houses modern utility upgrades including a new high-efficiency heat pump hot water heater alongside a new water softening, filtering, and UV treatment system. Head upstairs to the light-filled main level featuring real hardwood flooring across a seamlessly connected open living and dining area. The adjoining kitchen comes complete with brand-new appliances (under a year old). Two generous bedrooms with hardwood floors and a full central bathroom complete this floor. Sliding glass doors lead out to a private outdoor deck outfitted with durable MoistureShield composite decking perfect for entertaining against a picturesque, tree-lined backdrop. Enjoy total year-round efficiency and personalized climate control thanks to newer mini-split heating and cooling units installed throughout the home. Combining low-maintenance living, major system upgrades, and close proximity to lake activities, dining, and outdoor recreation, this turn-key home is ready for you to move right in!
Property Features
Property Type: Residential - Single Family
Basement: Yes
Basement: Finished, Slab
Cooling: Ductless Split AC
Fuel Type: Electric
Garage: 1
Heating: 4+ Units, Baseboard - Electric, Heat Pump
Home Style: Raised Ranch
Lot Size: 0.14 Acres
Roof Type: Asphalt Shingle
Taxes: $6,836
Year Built: 1975
Amenities
Bidet
CODetect
Drapes
SmokeDet
TubShowr
Deck
Feature Descriptions
Appliances: Carbon Monoxide Detector, Dishwasher, Dryer, Microwave Oven, Range/Oven-Electric, Refrigerator, Washer, Water Filter, Water Softener-Own
Days on Site: 10
Driveway: 2 Car Width, Blacktop
Exterior: Wood
Handicap: No
Lot: Level Lot
Lot Dimensions: 0.14 acre(s)
Parking Notes: Built-In Garage, Finished Garage, Garage Door Open
Sewer: Public Sewer
Utilities: Electric
Water: Public Water
Local Schools
High School: HOPATCONG
Middle School: DURBAN AVE
Elementary School: DURBAN AVE
Listed By / Shown By
Listed By
Agency Name: KELLER WILLIAMS INTEGRITY
Agency Contact: 973-726-0088
Shown By
Agent Name: Leslie Russell Associate Broker/Consultant
Agent Phone: Cell: (215) 694-9169
Agency Title: RealtyMark

Estimate Your Payment
Estimated Payment
$ 1,664.66 per month $968.12 Principal & Interest $569.67 Property Tax $126.88 Homeowner's InsuranceChange Payment Information

Leslie Russell Associate Broker/Consultant
Office: (215) 376-4444 ext. 318
Cell: (215) 694-9169
Email Me

Privacy Policy / DMCA Notice / ADA Accessibility


This site is hosted, designed and copyright
© 1994 - 2026 by
Delta Media Group, Inc. -- Patent Pending --
301 Durban Ave | MLS# 4061739
This single family home located at 301 Durban Ave, Hopatcong, NJ 07843 is currently listed for sale with an asking price of $435,000. This property was built in 1975 and has 3 bedrooms and 1 full and 1 partial baths. Search Hopatcong real estate on lrussell.realtymark.net today.