

BEDS4
BATHS2 full 1 partial
SQUARE FEET3,226
MLS#4059767
STATUS
PROPERTY TYPEResidential - Single Family
Property Description
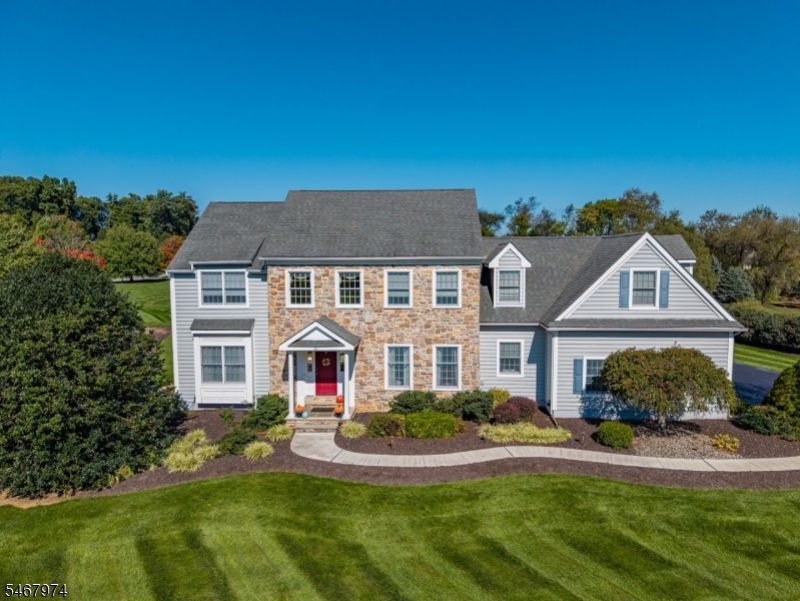
Welcome home to this exceptional custom home in Greenwich Hills, offered for the first time by its original owners. Nestled on 1.87 acres where sophistication meets comfort, pride of ownership is evident throughout every detail of this 4-bedroom plus bonus room, 2.5-bath residence. The main level welcomes you with a dramatic two-story foyer flanked by formal living and dining rooms with detailed mouldings, along with a private home office behind elegant French doors. At the heart of the home, the remodeled gourmet center-island kitchen features 42" cherry cabinetry, granite countertops, a breakfast bar, and a separate dining area, flowing seamlessly into an open family room anchored by a cozy gas fireplace. The upper level retreat boasts a spacious primary suite with a walk-in closet and a luxurious en-suite bath equipped with a jetted tub and separate shower, plus three additional generous bedrooms, a hall bath, and a versatile bonus room. The finished lower level expands your living space with a dedicated media room, game room, and ample storage. Outside, step into your private outdoor oasis featuring a resort-style heated in-ground gunite pool with spa , private deck, and paver patio designed for effortless entertaining. Complete with modern comforts like two-zone heating and cooling and a whole-house generator, two car oversize garage, this property offers an unbeatable prime location with convenient access to major commuter routes, local shopping, and dining.
Property Features
Property Type: Residential - Single Family
Basement: Yes
Basement: Finished, Full
Cooling: 2 Units, Ceiling Fan, Central Air, Multi-Zone Cool
Fuel Type: Gas-Natural
Garage: 2
Heating: 2 Units, Forced Hot Air, Multi-Zone
Home Style: Colonial, Custom Home
Lot Size: 1.87 Acres
Roof Type: Asphalt Shingle
Taxes: $19,222
Year Built: 1997
Amenities
Blinds
CODetect
CeilHigh
JacuzTyp
SecurSys
SmokeDet
StallShw
TubShowr
WlkInCls
Deck
Metal Fence
Open Porch(es)
Patio
Sidewalk
Feature Descriptions
Appliances: Carbon Monoxide Detector, Dishwasher, Dryer, Microwave Oven, Range/Oven-Gas, Refrigerator, Wall Oven(s) - Electric, Washer
Bath: Jetted Tub, Stall Shower
Days on Site: 19
Driveway: 1 Car Width, Additional Parking, Blacktop
Exterior: Stone, Vinyl Siding
Fireplace: Family Room, Gas Fireplace
Flooring: Carpeting, Tile, Wood
Handicap: No
Lot: Corner, Level Lot, Open Lot
Lot Dimensions: 1.87 acre(s)
Parking Notes: Attached, DoorOpnr, InEntrnc
Pool: Gunite, Heated
Security: yes
Sewer: Septic
Swimming Pool: Yes
Utilities: Gas-Natural
Water: Well
Room Sizes
Primary: 13x19
Bedroom 2: 12x13
Bedroom 3: 12x12
Bedroom 4: 10x12
Dining Room: 14x15
Family Room: 13x24
Kitchen: 12x13
Living Room: 13x18
Breakfast: 13x9
Office: 13x10
Leisure Room: 18x29
Rec Room: 35x38
Local Schools
High School: PHILIPSBRG
Middle School: STEWRTSVLE
Elementary School: GREENWICH
Listed By / Shown By
Listed By
Agency Name: WEICHERT REALTORS
Agency Contact: 908-391-5473
Shown By
Agent Name: Leslie Russell Associate Broker/Consultant
Agent Phone: Cell: (215) 694-9169
Agency Title: RealtyMark

Estimate Your Payment
Estimated Payment
$ 3,867.09 per month $2,002.79 Principal & Interest $1,601.83 Property Tax $262.47 Homeowner's InsuranceChange Payment Information

Leslie Russell Associate Broker/Consultant
Office: (215) 376-4444 ext. 318
Cell: (215) 694-9169
Email Me

Privacy Policy / DMCA Notice / ADA Accessibility


This site is hosted, designed and copyright
© 1994 - 2026 by
Delta Media Group, Inc. -- Patent Pending --
301 Parker Road | MLS# 4059767
This single family home located at 301 Parker Road, Greenwich, NJ 08804 is currently listed for sale with an asking price of $899,900. This property was built in 1997 and has 4 bedrooms and 2 full and 1 partial baths with 3226 sq. ft. Search Greenwich real estate on lrussell.realtymark.net today.