

BEDS3
BATHS2 full
SQUARE FEET1,271
MLS#V4952053
STATUSActive
PROPERTY TYPEResidential - Single Family
SUBDIVISIONDELTONA LAKES
Property Description
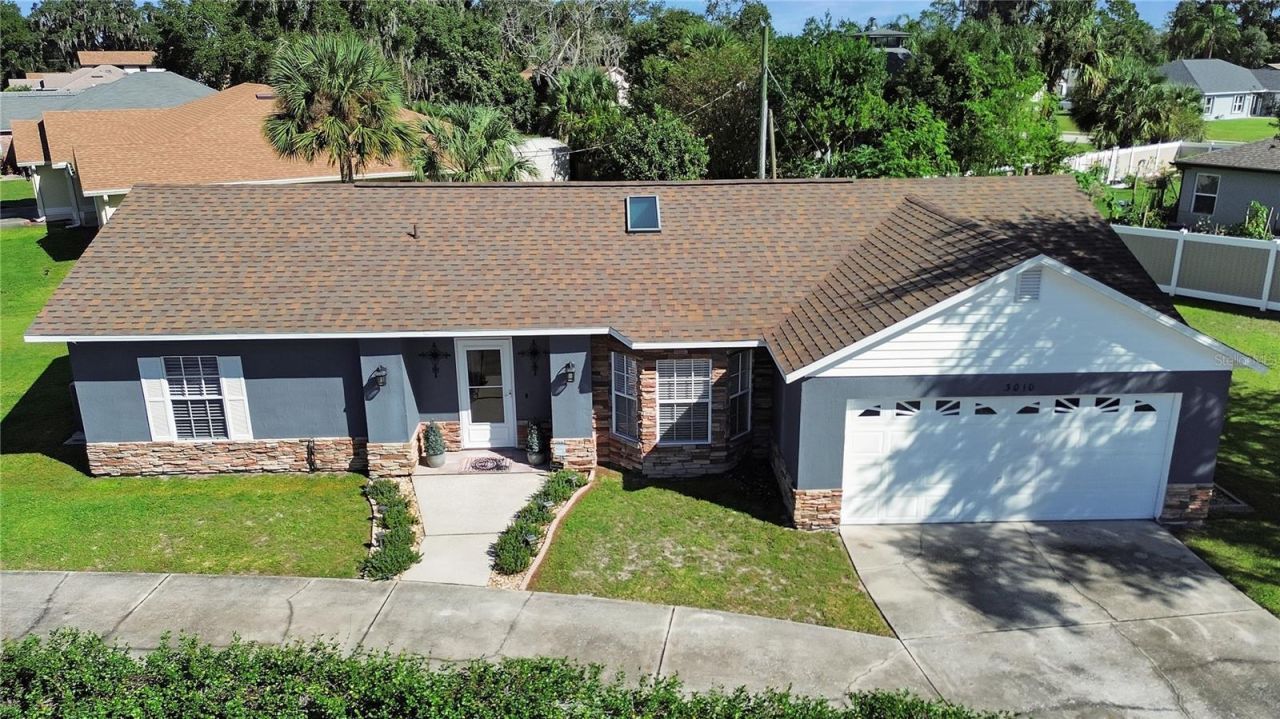
Beautiful curb appeal, thoughtful updates, and immaculate condition welcome you to this lovingly maintained 3 bedroom, 2 bath and 2 car garage Deltona home! (NO HOA AND NO FLOOD INSURANCE REQUIRED) A circular driveway and attractive landscaping create a memorable first impression, while the inviting front entry opens to a beautiful tiled foyer. The remodeled kitchen (aprox 3 to 5 years) features newer cabinetry, solid-surface countertops, a generous breakfast bar and a comfortable breakfast nook area with lovey windows overlooking front yard, a spacious double-door closet pantry, and tile flooring. Nearly new appliances include a refrigerator approximately one year old. The adjoining living and dining areas offer an open, spacious feel with taller ceilings, attractive laminate flooring (aprox 1 to 2 years) , and in-ceiling surround sound and ceiling mounted speakers in Living Room. Recent interior paint and touches of chair railing add to the home's polished appearance. Guest bedrooms have carpet installed within the past year. and the primary Bedroom has lovely laminate, also almost new. Two guest bedrooms include built-in desk areas and hardwired network connections, providing convenient space for working from home, studying, or hobbies. Network connections also extend to the living room. Both bathrooms have been beautifully remodeled within approximately the past three to five years with updated tile, fixtures, and finishes.Sliding glass doors lead to a newly refurbished screened porch with a new screen door-a welcoming spot to relax and enjoy the neatly maintained backyard. A newer fire pit area provides additional outdoor enjoyment, and a storage shed offers useful extra space.Major updates include a roof and air-conditioning system installed in 2022, a water heater installed in 2023, and a complete septic tank and drain field replacement in 2018. The exterior was repainted approximately two to three years ago. The garage features an automatic door opener and a laundry area with a newer washer and a dryer installed in 2024. Situated away from main roads, this home offers a peaceful setting with convenient access to shopping, dining, hospitals, parks, libraries, and other local amenities. Nearby lakes and natural areas add to the appeal, with I-4 approximately 10-15 minutes away. Built in 1991 and extensively updated, this spotless home is ready to welcome its next owner!
Property Features
Property Type: Residential - Single Family
Cooling: Central Air
Garage: 2 car attached
Heating: Central
Home Style: Florida
Lot Size: 0.32 Acres
Roof Type: Shingle
Stories: 1.0
Taxes: $1,066
Year Built: 1991
Amenities
Ceiling Fans(s)
Chair Rail
Eat-in Kitchen
High Ceilings
Living Room/Dining Room Combo
Solid Surface Counters
Split Bedroom
Thermostat
Walk-In Closet(s)
Window Treatments
Storage
Feature Descriptions
Appliances: Dishwasher, Dryer, Electric Water Heater, Microwave, Range, Refrigerator, Washer
Directions: Driving Directions: I4 to exit 111A SAXON TO LEFT TIVOLI, RT FT.SMITH TO LEFT NEWMARK, RT HOWLAND, RT TELFORD, LEFT BLADON , RT ON CLOVERDALE
Exterior: Block, Stucco
Flood Zone Code: X
Flooring: Carpet, Ceramic Tile, Concrete, Laminate
Foundation: Slab
Home Warranty Y/N: No
Listing Terms: Cash, Conventional, FHA, VA Loan
Lot: Corner Lot, In County, Landscaped, Paved
Lot Dimensions: 0.32
Number of Septics: 1
Other Structures: Shed(s)
Ownership: Fee Simple
Patio/Porch: Rear Porch, Screened
Property Attached Y/N: No
Property Sub-Type: Single Family Residence
Sewer: Septic Tank
Showing Instructions: See Remarks, ShowingTime
Special Sale Provisions: None
Utilities: Cable Available
Vegetation: Mature Landscaping
Water: Public
Water Access Y/N: No
Windows: Blinds
Zoning: 01R
Room Sizes
Balcony/Porch/Lanai: 12x18
Kitchen: 8x11
Primary Bedroom: 12x13
Bedroom 2: 11x11
Bedroom 3: 10x11
Living Room: 13x14
Local Schools
High School: Pine Ridge High School
Middle School: Heritage Middle
Elementary School: Sunrise Elem
Listed By / Shown By
Listed By
Agency Name: WATSON REALTY CORP
Agency Contact: 386-734-4559
Shown By
Agent Name: Leslie Russell Associate Broker/Consultant
Agent Phone: Cell: (215) 694-9169
Agency Title: RealtyMark

Estimate Your Payment
Estimated Payment
$ 843.75 per month $667.45 Principal & Interest $88.83 Property Tax $87.47 Homeowner's InsuranceChange Payment Information

Leslie Russell Associate Broker/Consultant
Office: (215) 376-4444 ext. 318
Cell: (215) 694-9169
Email Me


Member Participants (and their affiliated licensees, if applicable) shall indicate on their websites that IDX information is provided exclusively for consumers’ personal non-commercial use, that it may not be used for any purpose other than to identify prospective properties consumers may be interested in purchasing, that the data is deemed reliable but is not guaranteed by MLS GRID, and that the use of the MLS GRID Data may be subject to an end user license agreement prescribed by the Member Participant’s applicable MLS if any and as amended from time to time. MLS GRID may, at its discretion, require use of other disclaimers as necessary to protect Member Participant, and/or their MLS from liability.
Based on information submitted to the MLS GRID. All data is obtained from various sources and may not have been verified by broker or MLS GRID. Supplied Open House Information is subject to change without notice. All information should be independently reviewed and verified for accuracy. Properties may or may not be listed by the office/agent presenting the information.
Privacy Policy / DMCA Notice / ADA Accessibility


This site is hosted, designed and copyright
© 1994 - 2026 by
Delta Media Group, Inc. -- Patent Pending --
3010 Cloverdale Street | MLS# V4952053
This single family home located at 3010 Cloverdale Street, Deltona, FL 32738 is currently listed for sale with an asking price of $299,900. This property was built in 1991 and has 3 bedrooms and 2 full baths with 1271 sq. ft. Cloverdale Street is located in the DELTONA LAKES subdivision. Search DELTONA LAKES real estate on lrussell.realtymark.net today.