

BEDS2
BATHS2 full 1 partial
SQUARE FEET1,120
MLS#TB8555310
STATUSActive
PROPERTY TYPEResidential - Condominium
SUBDIVISIONTHE CHARLESTON A CONDO
Property Description
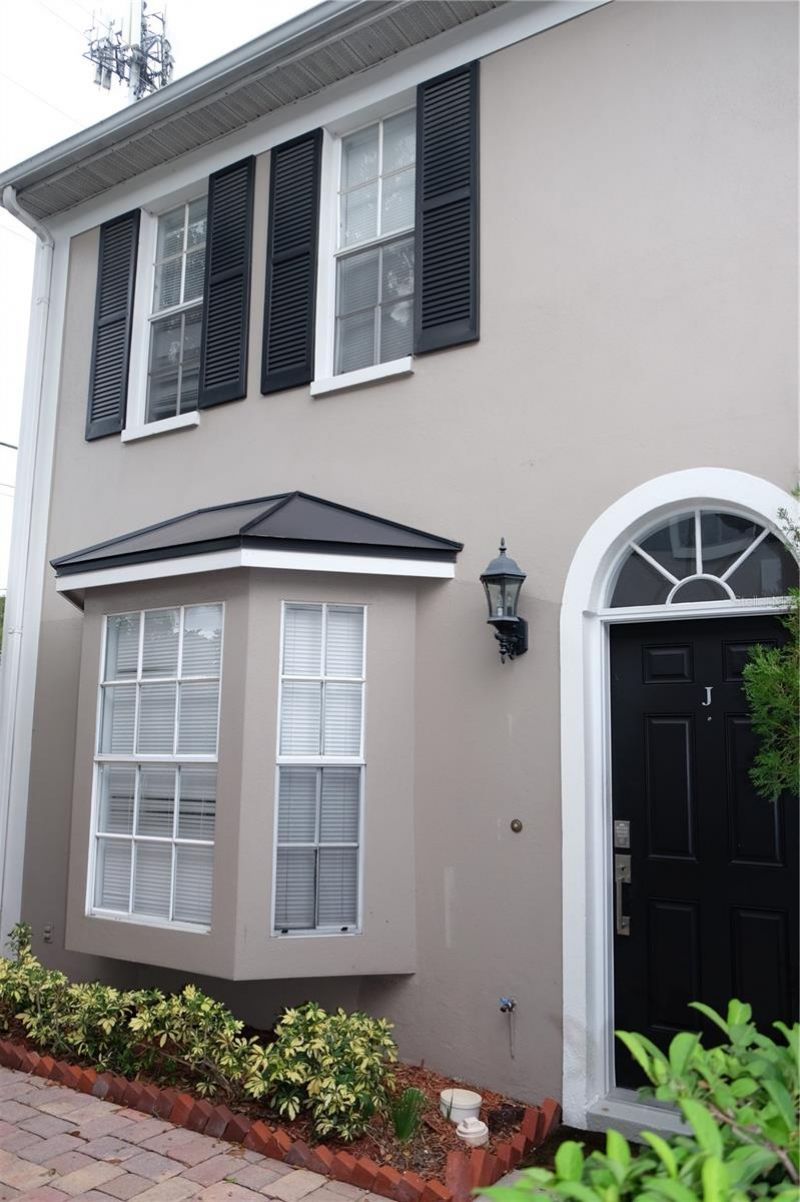
(AS-IS SALE) Welcome to The Charleston, an intimate community of just 12 condominium residences set around a beautifully landscaped courtyard in the heart of South Tampa. Located in Flood Zone X and within the sought-after Plant High School district, this townhome-style end unit presents an excellent opportunity to renovate and create a home tailored to your vision in one of South Tampa's most desirable locations. The two-story floor plan offers an inviting layout with excellent potential. The first floor features a living area with a charming bay window and built-in seating, along with direct access to the private deck. The kitchen opens to a dedicated dining area and offers the opportunity for a future renovation and redesign. A convenient half bath completes the first floor. Upstairs, the spacious primary and secondary bedrooms each feature their own en-suite bathrooms, offering privacy and functionality. This property is being offered AS IS and will require renovation and updates, making it an ideal opportunity for a buyer looking to bring their own design vision to a well-located South Tampa property. The existing floor plan, private outdoor space and end-unit location provide a strong foundation for a future transformation. The Charleston offers gated carport parking, a secure gated walkway entry and ample guest parking. The low HOA fee includes water, sewer, garbage, pest control and additional community services. Ideally located just minutes from Hyde Park Village, SOHO, downtown Tampa, Bayshore Boulevard and an exceptional selection of restaurants, shopping, entertainment and everyday conveniences. With its highly sought-after location, desirable end-unit layout and tremendous renovation potential, this is a rare opportunity to create a personalized home in the heart of South Tampa.
Property Features
Property Type: Residential - Condominium
Cooling: Central Air
Heating: Central
Lot Size: 0.01 Acres
Roof Type: Shingle
Stories: 2.0
Taxes: $2,037
Year Built: 1985
Amenities
Ceiling Fans(s)
Thermostat
Courtyard
Lighting
Rain Gutters
Feature Descriptions
Appliances: Dishwasher, Dryer, Microwave, Range, Refrigerator, Washer
Community Features: Deed Restrictions
Days on Site: 30
Directions: MacDill Avenue to Cleveland E to address. Parking on side of property.
Exterior: Block, Stucco
Flood Zone Code: X
Flooring: Carpet, Other
Foundation: Block
HOA Fee: 395/ Monthly
HOA Y/N: Yes
Home Warranty Y/N: No
Listing Terms: Cash, Conventional
Lot Dimensions: 0.01
Number of Pets: 1
Ownership: Fee Simple
Pets Allowed: Number Limit
Pets Restrictions: Buyer/Buyers Agent to confirm with HOA management company all pet restrictions.
Property Attached Y/N: No
Property Sub-Type: Condominium
Sewer: Public Sewer
Showing Instructions: Appointment Only, See Remarks
Special Sale Provisions: None
Utilities: Electricity Connected, Sewer Connected, Water Connected
Water: Public
Water Access Y/N: No
Zoning: RM-16
Local Schools
High School: Plant-HB
Middle School: Wilson-HB
Elementary School: Mitchell-HB
Listed By / Shown By
Listed By
Agency Name: PARKWAY COASTAL PROPERTIES
Agency Contact: 334-202-9297
Shown By
Agent Name: Leslie Russell Associate Broker/Consultant
Agent Phone: Cell: (215) 694-9169
Agency Title: RealtyMark

Estimate Your Payment
Estimated Payment
$ 997.92 per month $732.21 Principal & Interest $169.75 Property Tax $95.96 Homeowner's InsuranceChange Payment Information

Leslie Russell Associate Broker/Consultant
Office: (215) 376-4444 ext. 318
Cell: (215) 694-9169
Email Me


Member Participants (and their affiliated licensees, if applicable) shall indicate on their websites that IDX information is provided exclusively for consumers’ personal non-commercial use, that it may not be used for any purpose other than to identify prospective properties consumers may be interested in purchasing, that the data is deemed reliable but is not guaranteed by MLS GRID, and that the use of the MLS GRID Data may be subject to an end user license agreement prescribed by the Member Participant’s applicable MLS if any and as amended from time to time. MLS GRID may, at its discretion, require use of other disclaimers as necessary to protect Member Participant, and/or their MLS from liability.
Based on information submitted to the MLS GRID. All data is obtained from various sources and may not have been verified by broker or MLS GRID. Supplied Open House Information is subject to change without notice. All information should be independently reviewed and verified for accuracy. Properties may or may not be listed by the office/agent presenting the information.
Privacy Policy / DMCA Notice / ADA Accessibility


This site is hosted, designed and copyright
© 1994 - 2026 by
Delta Media Group, Inc. -- Patent Pending --
3015 W Cleveland Street , Unit J | MLS# TB8555310
This condo located at 3015 W Cleveland Street , Unit J, Tampa, FL 33609 is currently listed for sale with an asking price of $329,000. This property was built in 1985 and has 2 bedrooms and 2 full and 1 partial baths with 1120 sq. ft. W Cleveland Street , Unit J is located in the THE CHARLESTON A CONDO subdivision. Search THE CHARLESTON A CONDO real estate on lrussell.realtymark.net today.