

BEDS4
BATHS2 full
SQUARE FEET1,623
MLS#O6455164
STATUSActive
PROPERTY TYPEResidential - Single Family
SUBDIVISIONPOINCIANA VILLAGE 5 NBHD 1
Property Description
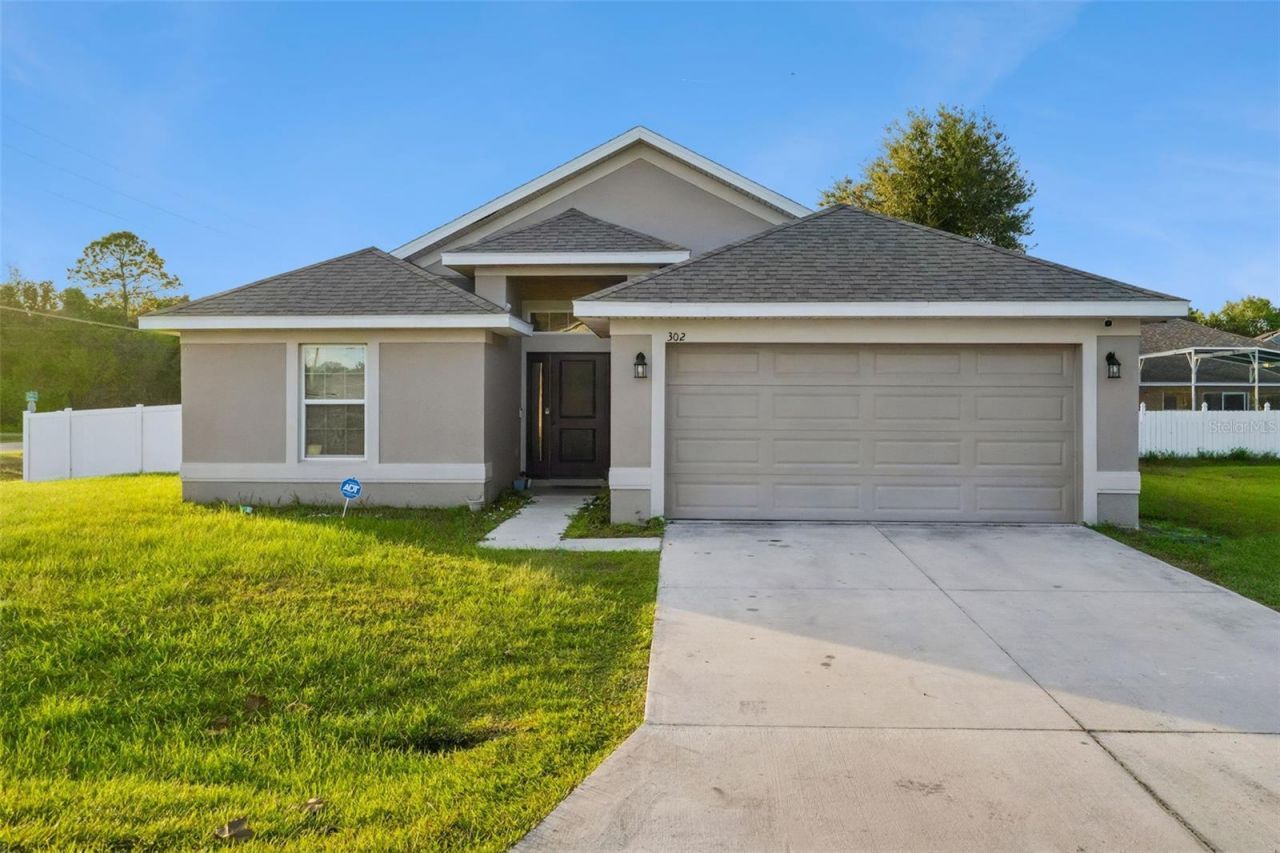
Welcome to 302 Clermont Drive, a 4-bedroom, 2-bathroom single-family home built in 2022 on a larger corner lot in Kissimmee. With 1,623 square feet of living space, it has room for a growing family, a home office or guests. Because it's only a few years old, you get modern construction without the wait or cost of building, including a newer roof and A/C.The open floor plan connects the kitchen, dining and living areas, so it's easy to keep an eye on the kids, entertain guests or just spend time together. The kitchen has plenty of cabinet space for storage, and whoever is cooking stays part of the conversation.The primary bedroom gives you a private place to unwind, with its own bath and a walk-in closet. The three other bedrooms share a full second bath and work well as kids' rooms, a guest room or a dedicated office. An attached 2-car garage adds parking plus extra room for storage, tools or hobbies.The corner lot gives you more yard than most homes in the area, with extra room for kids and pets to play, space for a future patio or garden, and more breathing room from the neighbors.A nearly-new home on a corner lot doesn't come along often!
Property Features
Property Type: Residential - Single Family
Cooling: Central Air
Fenced: Yes
Garage: 2 car attached
Heating: Central
Lot Size: 0.23 Acres
Roof Type: Shingle
Stories: 1.0
Taxes: $3,559
Year Built: 2022
Amenities
Ceiling Fans(s)
Thermostat
Walk-In Closet(s)
Lighting
Private Yard
Feature Descriptions
Appliances: Dishwasher, Microwave, Range, Refrigerator
Directions: Head north on US-17/US-92. Turn right onto Baker Ave. Turn right onto N 30th St. Turn left onto E Johnson Ave. Continue onto Cypress Pkwy. Turn right onto Marigold Ave. Turn left onto Fairway Rd. Turn left onto Walnut St. Follow Amiens Rd to Clermont Dr.
Exterior: Block, Stucco
Fencing: Vinyl
Flood Zone Code: x
Flooring: Carpet, Tile
Foundation: Slab
Garage Dimensions: 20x20
HOA Fee: 100/ Annually
HOA Y/N: Yes
Home Warranty Y/N: No
Listing Terms: Cash, Conventional, FHA, VA Loan
Lot: Corner Lot
Lot Dimensions: 0.23
Number of Pets: 2
Other Equipment: Private Yard
Ownership: Fee Simple
Pets Allowed: Cats OK, Dogs OK, Number Limit
Pets Restrictions: Buyer and buyer's agent must verify.
Property Attached Y/N: No
Property Sub-Type: Single Family Residence
Sewer: Public Sewer
Showing Instructions: Appointment Only, ShowingTime
Special Sale Provisions: None
Utilities: Electricity Available
Water: Public
Water Access Y/N: No
Zoning: OPUD
Local Schools
High School: Liberty High
Middle School: Discovery Intermediate
Elementary School: Chestnut Elem
Listed By / Shown By
Listed By
Agency Name: KELLER WILLIAMS ELITE PARTNERS III REALTY
Agency Contact: murraycoleman@kw.com
Shown By
Agent Name: Leslie Russell Associate Broker/Consultant
Agent Phone: Cell: (215) 694-9169
Agency Title: RealtyMark

Estimate Your Payment
Estimated Payment
$ 988.82 per month $612.03 Principal & Interest $296.58 Property Tax $80.21 Homeowner's InsuranceChange Payment Information

Leslie Russell Associate Broker/Consultant
Office: (215) 376-4444 ext. 318
Cell: (215) 694-9169
Email Me


Member Participants (and their affiliated licensees, if applicable) shall indicate on their websites that IDX information is provided exclusively for consumers’ personal non-commercial use, that it may not be used for any purpose other than to identify prospective properties consumers may be interested in purchasing, that the data is deemed reliable but is not guaranteed by MLS GRID, and that the use of the MLS GRID Data may be subject to an end user license agreement prescribed by the Member Participant’s applicable MLS if any and as amended from time to time. MLS GRID may, at its discretion, require use of other disclaimers as necessary to protect Member Participant, and/or their MLS from liability.
Based on information submitted to the MLS GRID. All data is obtained from various sources and may not have been verified by broker or MLS GRID. Supplied Open House Information is subject to change without notice. All information should be independently reviewed and verified for accuracy. Properties may or may not be listed by the office/agent presenting the information.
Privacy Policy / DMCA Notice / ADA Accessibility


This site is hosted, designed and copyright
© 1994 - 2026 by
Delta Media Group, Inc. -- Patent Pending --
302 Clermont Drive | MLS# O6455164
This single family home located at 302 Clermont Drive , Kissimmee, FL 34759 is currently listed for sale with an asking price of $275,000. This property was built in 2022 and has 4 bedrooms and 2 full baths with 1623 sq. ft. Clermont Drive is located in the POINCIANA VILLAGE 5 NBHD 1 subdivision. Search POINCIANA VILLAGE 5 NBHD 1 real estate on lrussell.realtymark.net today.