

BEDS2
BATHS1 full
SQUARE FEET1,098
MLS#PALA2098218
STATUSACTIVE
PROPERTY TYPEResidential - Single Family
SUBDIVISIONEASTWOOD MEADOWS
SCHOOLCONESTOGA VALLEY
Property Description
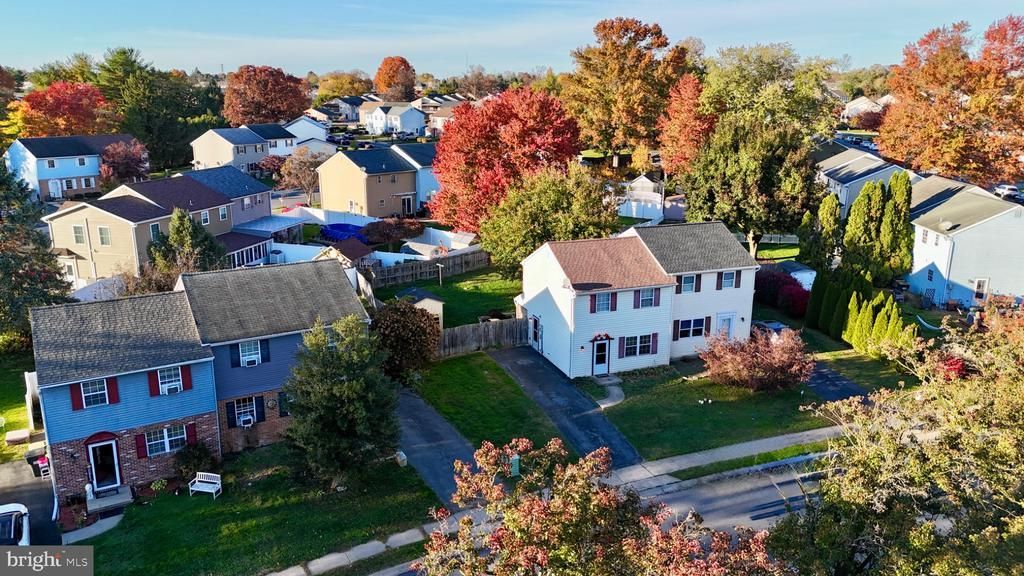
Welcome to one of the most affordable, move in ready homes you'll find in a suburban Lancaster setting. While located in a peaceful suburban setting, Rt 30 shopping and dining is just around the corner, and provides easy access to the major routes in the area. As for the home itself, you'll find it a welcoming space. The home's facade welcomes you in, and you'll find the living area a cozy, convenient space with laundry in the main floor, next to a cozy, functional kitchen. Moving upstairs, you'll find the full bath and two spacious bedrooms. And on to the outdoors, you'll find a nice backyard with a shed, a deck to relax on, and plenty of room for your landscaping desires. Off street parking for your convenience rounds out the things that make this an ideal home. Don't miss the rare opportunity to purchase a move in ready home at this price point!
Property Features
Property Type: Residential - Single Family
Cooling: Central A/C
Fuel Type: Electric
Heating: Heat Pump(s)
Home Style: Traditional
Lot Size: 0.11 Acres
Roof Type: Shingle, Composite
Stories: 2.0
Taxes: $2,682
Year Built: 1984
Feature Descriptions
Accessibility: 32"+ wide Doors
Additional Structures: Above Grade, Below Grade
Appliances: Oven/Range - Electric
Building Name: EMRA-TOM, 717-291-5938
Electric: 100 Amp Service
Exterior: Aluminum Siding, Stick Built
Exterior: Play Area, Outbuilding(s)
Fencing: Other, Board
Flooring: Carpet, Vinyl
HOA Fee: $130.00/Monthly
Interior: Formal/Separate Dining Room
Location: Suburban
Lot: Rear Yard, Front Yard, Level
Lot Dimensions: 0.11 Acre(S)
Municipality: EAST LAMPETER TWP
Parking Features: Asphalt Driveway, Free, Private
Parking Notes: 2 Total Parking Spaces
Pet Restrictions: No Pet Restrictions
Sewer: Public Sewer
SQFT Above Finished: 1098
SQFT Total Finished: 1098
Structure Type: Twin/Semi-Detached
Total Garage/Parking Spaces: 2
Utilities: Cable TV Available
Water: Public
Windows: Double Hung, Double Pane
Local Schools
High School: CONESTOGA VALLEY
Middle School: CONESTOGA VALLEY
Elementary School: SMOKETOWN E.S.
School District: CONESTOGA VALLEY
Listed By / Shown By
Listed By
Agency Name: Astoria Realty Advisors LLC
Agency Phone: 7174256264
Shown By
Agent Name: Leslie Russell Associate Broker/Consultant
Agent Phone: Cell: (215) 694-9169
Agency Title: RealtyMark

Estimate Your Payment
Estimated Payment
$ 845.26 per month $549.71 Principal & Interest $223.50 Property Tax $72.04 Homeowner's InsuranceChange Payment Information

Leslie Russell Associate Broker/Consultant
Office: (215) 376-4444 ext. 318
Cell: (215) 694-9169
Email Me

Privacy Policy / DMCA Notice / ADA Accessibility


This site is hosted, designed and copyright
© 1994 - 2026 by
Delta Media Group, Inc. -- Patent Pending --
303 Dohner Drive | MLS# PALA2098218
This single family home located at 303 Dohner Drive, Lancaster, PA 17602 is currently listed for sale with an asking price of $247,000. This property was built in 1984 and has 2 bedrooms and 1 full baths with 1098 sq. ft. Dohner Drive is located in the EASTWOOD MEADOWS subdivision within the CONESTOGA VALLEY school district. Search EASTWOOD MEADOWS real estate on lrussell.realtymark.net today.