

BEDS3
BATHS1 full 1 partial
SQUARE FEET1,650
MLS#PADE2126114
STATUSACTIVE
PROPERTY TYPEResidential - Single Family
SUBDIVISIONWESTGATE HILLS
SCHOOLHAVERFORD TOWNSHIP
Property Description
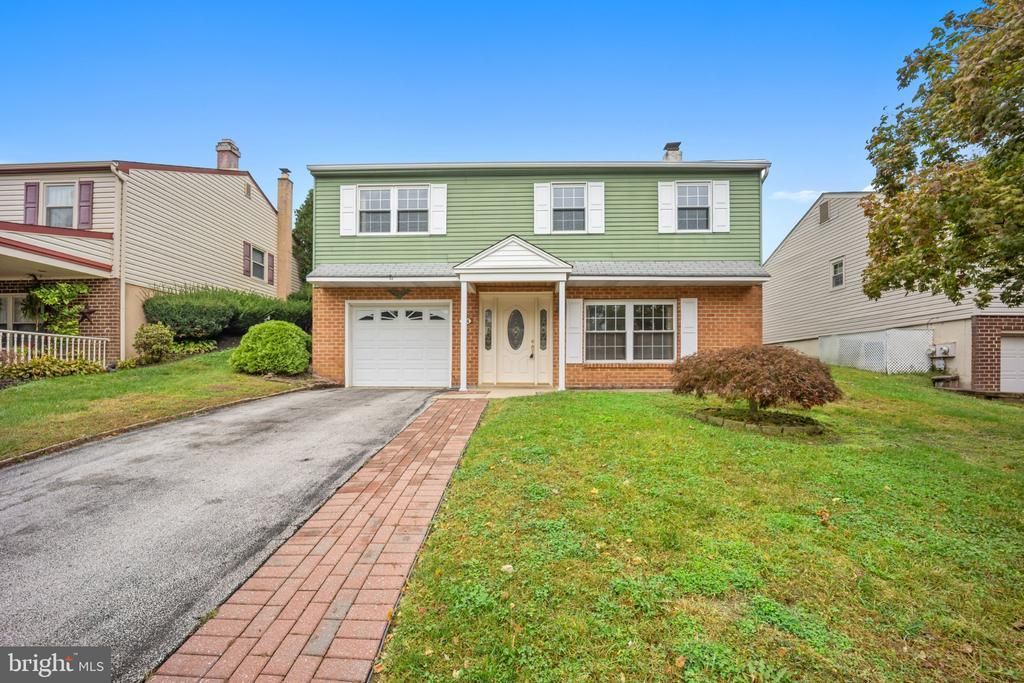
Welcome to this well-maintained raised ranch, lovingly cared for by its original owner and situated in a great neighborhood! This move-in-ready home offers 3 bedrooms and 1½ bathrooms. The upper level features a comfortable living room, kitchen, dining room, with access to a large three season room, three bedrooms, primary bedroom has a private access to the hall bath.. The finished ground level provides additional living space with a brick fireplace, convenient powder room, and access to storage area, utilities and one car garage. Outside, enjoy a nice-sized backyard, perfect for relaxing, entertaining, or outdoor activities, plus a private driveway for off-street parking. A wonderful opportunity to own a well-cared-for home in a desirable neighborhood with plenty of space to make it your own. Don’t miss this one!
Property Features
Property Type: Residential - Single Family
Basement: Yes
Basement: Daylight, Full
Cooling: Central A/C
Fireplaces: 1
Fuel Type: Oil
Garage: 1
Heating: Forced Air
Home Style: Raised Ranch/Rambler
Lot Size: 0.12 Acres
Stories: 2.0
Taxes: $8,418
Year Built: 1978
Feature Descriptions
Additional Structures: Above Grade, Below Grade
Days on Site: 17
Electric: 100 Amp Service
Exterior: Aluminum Siding, Brick
Fireplace: Brick
Interior: Attic
Lot Dimensions: 0.12 Acre(S)
Municipality: HAVERFORD TWP
Number of Rooms: 8
Parking Notes: 3 Total Parking Spaces
Sewer: Public Sewer
SQFT Above Finished: 1650
SQFT Total Finished: 1650
Structure Type: Detached
Total Garage/Parking Spaces: 3
Water: Public
Local Schools
School District: HAVERFORD TOWNSHIP
Listed By / Shown By
Listed By
Agency Name: RE/MAX Preferred - Newtown Square
Agency Phone: 6103254100
Shown By
Agent Name: Leslie Russell Associate Broker/Consultant
Agent Phone: Cell: (215) 694-9169
Agency Title: RealtyMark

Estimate Your Payment
Estimated Payment
$ 2,060.55 per month $1,201.58 Principal & Interest $701.50 Property Tax $157.47 Homeowner's InsuranceChange Payment Information

Leslie Russell Associate Broker/Consultant
Office: (215) 376-4444 ext. 318
Cell: (215) 694-9169
Email Me

Privacy Policy / DMCA Notice / ADA Accessibility


This site is hosted, designed and copyright
© 1994 - 2026 by
Delta Media Group, Inc. -- Patent Pending --
304 Crescent Hill Drive | MLS# PADE2126114
This single family home located at 304 Crescent Hill Drive, Havertown, PA 19083 is currently listed for sale with an asking price of $539,900. This property was built in 1978 and has 3 bedrooms and 1 full and 1 partial baths with 1650 sq. ft. Crescent Hill Drive is located in the WESTGATE HILLS subdivision within the HAVERFORD TOWNSHIP school district. Search WESTGATE HILLS real estate on lrussell.realtymark.net today.