

BEDS4
BATHS3 full 1 partial
MLS#4061606
STATUS
PROPERTY TYPEResidential - Single Family
Property Description
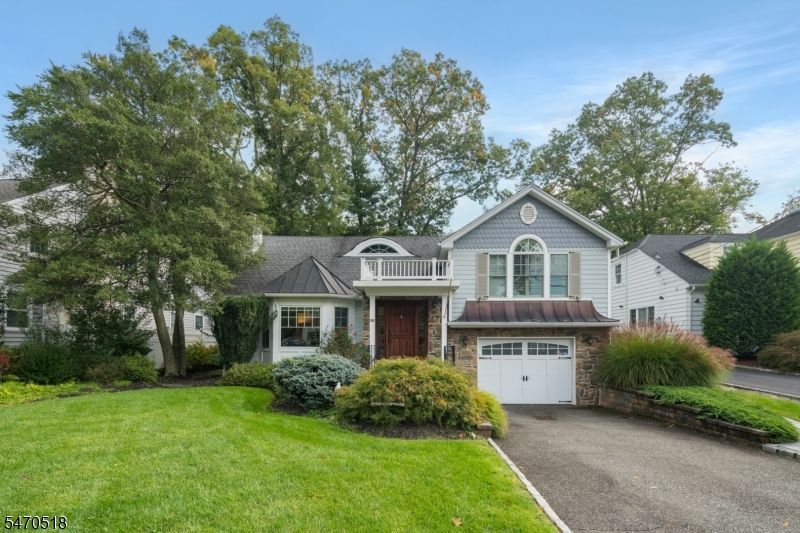
BEAUTIFULLY UPDATED GLENWOOD HOME OFFERS SPACE & AMENITIES IN GREAT LOCATION! Welcome to one of Short Hills' most desirable neighborhoods, in very close proximity to Glenwood School, the arboretum, NYC trains, parks, shopping & dining. This 4 Bedroom/3.1 Bath home is full of designer details & thoughtful amenities spanning 4 half levels of space & light. Step into a bright & spacious Living Room boasting WB fireplace flanked by built-in bookcases, with a deep window seat overlooking the picture-perfect front yard. Formal Dining Room has space for larger gatherings & opens into a sun-filled Family Room. French doors lead to a flagstone Patio boasting Outdoor Kitchen for effortless indoor/outdoor living set in a white-picket-fence backyard. Eat-in Kitchen shines with ample cherry cabinetry, granite countertops, SS appliances & Breakfast Nook w/ built-in seating. Oversized attached Garage has mudroom storage & access to Rec Room w/ Laundry, Full Bath & tons of storage. Second Level offers 2 generous Bedrooms w/ modern Full Bath while Third Level is an oasis with expansive Primary Suite featuring 2 closets, wall of windows, tray ceiling, built-in desk, WIC/Dressing Room w/ custom organizers & stunning Bath w/ 2 access doors, 2 vanities & oversized shower w/ heat lamp. Motion lights, touchless toilet, built-ins & fantastic storage are icing on the cake. Additional Bedroom on this floor also has incredible closet space. Must see!
Property Features
Property Type: Residential - Single Family
Basement: Yes
Basement: Finished
Cooling: Central Air, Multi-Zone Cooling
Fuel Type: Gas-Natural
Garage: 1
Heating: Baseboard - Electric, Forced Hot Air
Home Style: Custom Home
Lot Size: 0.20 Acres
Roof Type: Asphalt Shingle
Taxes: $24,228
Year Built: 1948
Amenities
Security System
Walk-In Closet
Barbeque
OutDrKit
Patio
Sprinklr
Feature Descriptions
Appliances: Dishwasher, Disposal, Dryer, Microwave Oven, Range/Oven-Gas, Refrigerator, Washer
Days on Site: 10
Driveway: 1 Car Width
Exterior: Composition Shingle, Stone
Fireplace: Living Room
Lot Dimensions: 0.20 acre(s)
Parking Notes: Attached Garage
Sewer: Public Sewer
Utilities: Electric, Gas-Natural
Water: Public Water
Room Sizes
Primary: 16x26
Bedroom 2: 17x14
Bedroom 3: 13x11
Bedroom 4: 16x12
Dining Room: 13x12
Family Room: 15x17
Kitchen: 12x18
Living Room: 27x13
Breakfast: 10x11
Rec Room: 25x25
Local Schools
High School: MILLBURN
Middle School: MILLBURN
Elementary School: GLENWOOD
Listed By / Shown By
Listed By
Agency Name: KELLER WILLIAMS REALTY
Agency Contact: 973-936-9129
Shown By
Agent Name: Leslie Russell Associate Broker/Consultant
Agent Phone: Cell: (215) 694-9169
Agency Title: RealtyMark

Estimate Your Payment
Estimated Payment
$ 6,537.43 per month $3,994.89 Principal & Interest $2,019.00 Property Tax $523.54 Homeowner's InsuranceChange Payment Information

Leslie Russell Associate Broker/Consultant
Office: (215) 376-4444 ext. 318
Cell: (215) 694-9169
Email Me

Privacy Policy / DMCA Notice / ADA Accessibility


This site is hosted, designed and copyright
© 1994 - 2026 by
Delta Media Group, Inc. -- Patent Pending --
304 Lupine Way | MLS# 4061606
This single family home located at 304 Lupine Way, Millburn, NJ 07078 is currently listed for sale with an asking price of $1,795,000. This property was built in 1948 and has 4 bedrooms and 3 full and 1 partial baths. Search Millburn real estate on lrussell.realtymark.net today.