

BEDS4
BATHS3 full
SQUARE FEET2,668
MLS#NJCD2127674
STATUSACTIVE
PROPERTY TYPEResidential - Single Family
SUBDIVISIONWOODCREST
SCHOOLCHERRY HILL TOWNSHIP PUBLIC SCHOOLS
Property Description
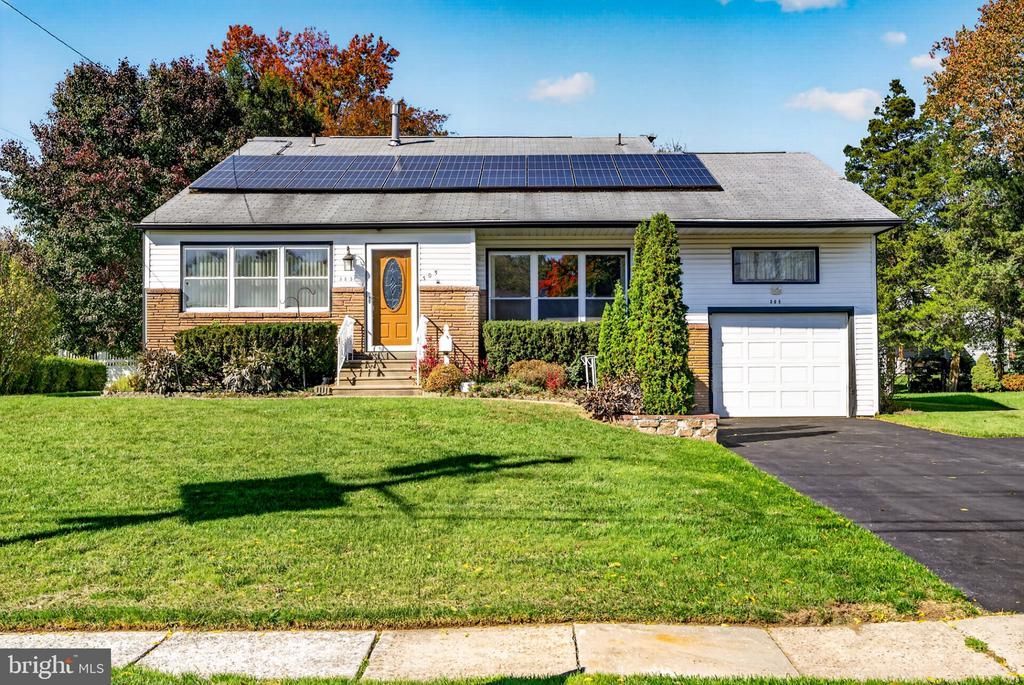
Welcome Home to Woodcrest! Discover the space, updates, and versatility you’ve been looking for at 305 Nature Dr in Cherry Hill’s desirable Woodcrest neighborhood. This spacious split-level home offers 4 bedrooms, 3 full bathrooms, and a flexible floor plan designed for comfortable living and entertaining. Step inside to find beautifully refinished hardwood floors throughout the upper level, where carpeting has been removed and the space has been freshly painted. The vaulted living room ceiling adds an open, airy feel and brings character to the main living space. The generously sized primary bedroom features a large walk-in closet, providing plenty of storage. Of the three full bathrooms, two have been updated, adding modern touches to this well-maintained home. The home’s practical features include 200-amp electrical service, a newer HVAC system approximately six months old, attic fan, and additional attic insulation. A large enclosed porch offers a versatile space for relaxing, dining, entertaining, or enjoying views of the backyard. Outside, the fenced-in yard provides privacy and room to enjoy the outdoors, with established fruit trees adding a special touch. Need additional space? A bonus room behind the garage offers endless possibilities as a home office, hobby room, playroom, gym, or storage area and includes a cedar closet. Additional peace-of-mind features include a sump pump in the crawl space and solar panels installed approximately seven years ago. The solar panels are currently leased at $105 per month. With its spacious layout, updated features, newer HVAC, refinished hardwood floors, flexible bonus space, enclosed porch, fenced yard, and desirable location, 305 Nature Dr offers an excellent opportunity to make a Cherry Hill home your own. Minutes to Rt 295 and other major roads with proximity to all houses of worship, fabulous shopping and local restaurants.
Property Features
Property Type: Residential - Single Family
Cooling: Central A/C
Fuel Type: Natural Gas
Garage: 1
Heating: Forced Air
Home Style: Split Level
Lot Size: 0.22 Acres
Roof Type: Shingle
Stories: 2.0
Taxes: $10,628
Year Built: 1958
Feature Descriptions
Additional Structures: Above Grade, Below Grade
Exterior: Frame, Vinyl Siding
Exterior: Sidewalks, Street Lights
Flooring: Carpet, Ceramic Tile, Hardwood
Interior: Attic, Bathroom - Stall Shower, Bathroom - Tub Shower, Formal/Separate Dining Room, Floor Plan - Traditional, Kitchen - Eat-In, Walk-in Closet(s), Wood Floors
Lot Dimensions: 0.22 Acre(S)
Municipality: CHERRY HILL TWP
Number of Rooms: 12
Parking Notes: 3 Total Parking Spaces
Rooms: Living Room, Dining Room, Kitchen, Family Room, Bonus Room
Sewer: Public Sewer
SQFT Above Finished: 2668
SQFT Total Finished: 2668
Structure Type: Detached
Total Garage/Parking Spaces: 3
Utilities: Cable TV
Water: Public
Local Schools
High School: CHERRY HILL HIGH - EAST
Elementary School: WOODCREST
School District: CHERRY HILL TOWNSHIP PUBLIC SCHOOLS
Listed By / Shown By
Listed By
Agency Name: EXP Realty, LLC
Agency Phone: 8662016210
Shown By
Agent Name: Leslie Russell Associate Broker/Consultant
Agent Phone: Cell: (215) 694-9169
Agency Title: RealtyMark

Estimate Your Payment
Estimated Payment
$ 2,395.75 per month $1,335.12 Principal & Interest $885.67 Property Tax $174.97 Homeowner's InsuranceChange Payment Information

Leslie Russell Associate Broker/Consultant
Office: (215) 376-4444 ext. 318
Cell: (215) 694-9169
Email Me

Privacy Policy / DMCA Notice / ADA Accessibility


This site is hosted, designed and copyright
© 1994 - 2026 by
Delta Media Group, Inc. -- Patent Pending --
305 Nature Drive | MLS# NJCD2127674
This single family home located at 305 Nature Drive, Cherry Hill, NJ 08003 is currently listed for sale with an asking price of $599,900. This property was built in 1958 and has 4 bedrooms and 3 full baths with 2668 sq. ft. Nature Drive is located in the WOODCREST subdivision within the CHERRY HILL TOWNSHIP PUBLIC SCHOOLS school district. Search WOODCREST real estate on lrussell.realtymark.net today.