

BEDS4
BATHS2 full 1 partial
SQUARE FEET2,278
MLS#NJAC2027226
STATUSACTIVE
PROPERTY TYPEResidential - Single Family
SUBDIVISIONPARKWAY
SCHOOLMARGATE CITY SCHOOLS
Property Description
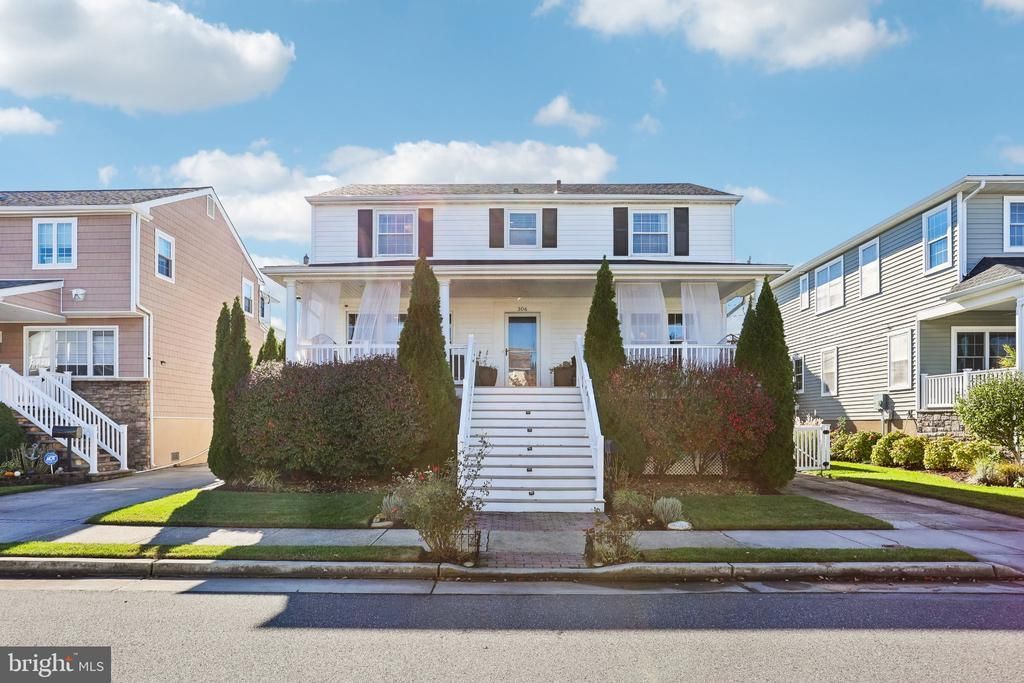
Beautiful Parkway Section Two-Story Home in Margate! Welcome to this beautiful four-bedroom home in Margate’s desirable Parkway Section, offering a wonderful blend of charm, comfort, and thoughtful updates. From the stunning, elevated front porch—perfect for entertaining, gathering with friends, or enjoying warm summer evenings—to the inviting interior, this home is designed for making memories at the shore. Step inside to a beautiful foyer with hardwood floors that continue throughout the living and dining rooms. The living room features custom artwork by local artist Lily O’Brien, adding a unique touch of personality and character. The updated kitchen boasts granite countertops, new cabinetry, and a gas range, while a separate first-floor office provides the perfect space for working from home. A newly renovated laundry room offers added convenience, featuring a new washer and dryer, along with an additional refrigerator. Upstairs, you’ll find four generously sized bedrooms, all with hardwood floors and large closets. The primary bedroom features an en-suite bath and ample closet space. With two full baths, one half bath, and an outdoor shower, there is plenty of room to accommodate family and guests. This home has seen numerous important updates, including a roof approximately three years old, a tankless hot water heater, spray foam insulation and a vapor barrier beneath the house. Following Superstorm Sandy, improvements included new windows, updated HVAC lines, a high-pressure central air conditioning system with baseboard heat, a new electrical panel, and hardwood floors. The fully fenced backyard is ready for summer fun, complete with a storage shed, outdoor shower, and gas grill connected to a dedicated gas line. With abundant storage and pantry space throughout, additional refrigerators, this inviting Margate home offers the space, updates, and outdoor living you’ve been looking for. Come experience the charm of this beautiful home and make it your own!
Property Features
Property Type: Residential - Single Family
Cooling: Ceiling Fan(s), Central A/C
Fuel Type: Natural Gas
Heating: Baseboard - Hot Water
Home Style: Colonial, Traditional
Lot Size: 0.09 Acres
Stories: 2.0
Taxes: $7,802
Year Built: 1960
Feature Descriptions
Additional Structures: Above Grade, Below Grade
Exterior: Frame
Exterior: BBQ Grill, Exterior Lighting, Outbuilding(s), Outside Shower, Sidewalks
Fencing: Fully, Vinyl, Privacy
Flooring: Hardwood, Tile/Brick, Carpet
Interior: Carpet, Ceiling Fan(s), Family Room Off Kitchen, Floor Plan - Traditional, Formal/Separate Dining Room, Kitchen - Eat-In, Laundry Chute, Pantry, Primary Bath(s), Recessed Lighting, Upgraded Countertops, Window Treatments, Wood Floors
Lot: Front Yard, Landscaping, Level, Private, Rear Yard
Lot Dimensions: 0.09 Acre(S)
Municipality: MARGATE CITY
Number of Rooms: 9
Sewer: Public Sewer
SQFT Above Finished: 2278
SQFT Total Finished: 2278
Structure Type: Detached
Water: Public
Local Schools
School District: MARGATE CITY SCHOOLS
Listed By / Shown By
Listed By
Agency Name: BHHS Fox & Roach - Haddonfield
Agency Phone: 8564282600
Shown By
Agent Name: Leslie Russell Associate Broker/Consultant
Agent Phone: Cell: (215) 694-9169
Agency Title: RealtyMark

Estimate Your Payment
Estimated Payment
$ 4,926.95 per month $3,781.24 Principal & Interest $650.17 Property Tax $495.54 Homeowner's InsuranceChange Payment Information

Leslie Russell Associate Broker/Consultant
Office: (215) 376-4444 ext. 318
Cell: (215) 694-9169
Email Me

Privacy Policy / DMCA Notice / ADA Accessibility


This site is hosted, designed and copyright
© 1994 - 2026 by
Delta Media Group, Inc. -- Patent Pending --
306 N Lancaster Avenue | MLS# NJAC2027226
This single family home located at 306 N Lancaster Avenue, Margate City, NJ 08402 is currently listed for sale with an asking price of $1,699,000. This property was built in 1960 and has 4 bedrooms and 2 full and 1 partial baths with 2278 sq. ft. N Lancaster Avenue is located in the PARKWAY subdivision within the MARGATE CITY SCHOOLS school district. Search PARKWAY real estate on lrussell.realtymark.net today.