

BEDS1
BATHS1 full
SQUARE FEET741
MLS#PAPH2670562
STATUSACTIVE
PROPERTY TYPEResidential - Townhouse
SUBDIVISIONPHILADELPHIA (NORTHEAST)
SCHOOLTHE SCHOOL DISTRICT OF PHILADELPHIA
Property Description
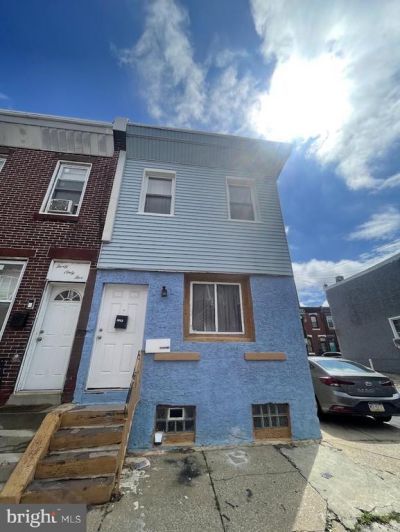
Two bedroom, two bathroom corner home in Kensington, tucked away on a quiet back street enclave with a one car detached GARAGE!!. Recently installed mini split systems for heating and cooling as well as baseboard heat, updated electric and plumbing,All utilities are electric.New basement waterproofing system. Will be sold and delivered vacant with clear title. This is a single family home previously converted to 2 apartments. New owner must remove 2nd kitchen or get a zoning variance. Showings require 24 hour notice. Agent is related to seller.
Property Features
Property Type: Residential - Townhouse
Basement: Yes
Basement: Connecting Stairway, Drainage System, Interior Access, Poured Concrete, Sump Pump, Unfinished, Water Proofing System, Windows
Cooling: Ceiling Fan(s), Ductless/Mini-Split, Heat Pump(s)
Fuel Type: Electric
Garage: 1
Heating: Baseboard - Electric, Heat Pump - Electric BackUp
Lot Size: 0.02 Acres
Roof Type: Built-Up
Stories: 2.0
Taxes: $1,266
Year Built: 1925
Feature Descriptions
Additional Structures: Above Grade, Below Grade
Appliances: Cooktop, Dryer, Dryer - Electric, Dryer - Front Loading, Oven - Single, Oven/Range - Electric, Refrigerator, Washer, Washer/Dryer Stacked, Water Heater
Days on Site: 8
Exterior: Brick, Copper Plumbing, CPVC/PVC, Frame, Masonry, Mixed
Exterior: Gutter System, Sidewalks
Flooring: Ceramic Tile, Luxury Vinyl Plank, Tile/Brick
Interior: 2nd Kitchen, Bathroom - Stall Shower, Bathroom - Walk-In Shower, Breakfast Area, Ceiling Fan(s), Combination Kitchen/Dining, Family Room Off Kitchen, Kitchen - Eat-In
Location: Corner Lot/Unit
Lot: Corner, Level
Lot Dimensions: 0.02 Acre(S)
Municipality: PHILADELPHIA
Number of Rooms: 6
Parking Features: Free, Paved Parking, Public
Parking Notes: 1 Total Parking Spaces
Pet Restrictions: No Pet Restrictions
Sewer: Public Sewer
Special View Info: City, Street
SQFT Above Finished: 741
SQFT Total Finished: 741
Structure Type: End of Row/Townhouse
Total Garage/Parking Spaces: 1
Utilities: Cable TV Available, Electric Available, Phone Available
Water: Public
Windows: Double Hung, Replacement
Local Schools
School District: THE SCHOOL DISTRICT OF PHILADELPHIA
Listed By / Shown By
Listed By
Agency Name: Opus Elite Real Estate
Agency Phone: 2153956277
Shown By
Agent Name: Leslie Russell Associate Broker/Consultant
Agent Phone: Cell: (215) 694-9169
Agency Title: RealtyMark

Estimate Your Payment
Estimated Payment
$ 483.08 per month $333.83 Principal & Interest $105.50 Property Tax $43.75 Homeowner's InsuranceChange Payment Information

Leslie Russell Associate Broker/Consultant
Office: (215) 376-4444 ext. 318
Cell: (215) 694-9169
Email Me

Privacy Policy / DMCA Notice / ADA Accessibility


This site is hosted, designed and copyright
© 1994 - 2026 by
Delta Media Group, Inc. -- Patent Pending --
3063 NE Joyce Street E | MLS# PAPH2670562
This townhouse located at 3063 NE Joyce Street E, Philadelphia, PA 19134 is currently listed for sale with an asking price of $150,000. This property was built in 1925 and has 1 bedrooms and 1 full baths with 741 sq. ft. NE Joyce Street E is located in the PHILADELPHIA (NORTHEAST) subdivision within the THE SCHOOL DISTRICT OF PHILADELPHIA school district. Search PHILADELPHIA (NORTHEAST) real estate on lrussell.realtymark.net today.