

BEDS4
BATHS2 full
SQUARE FEET2,156
MLS#PADA2063438
STATUSACTIVE
PROPERTY TYPEResidential - Single Family
SUBDIVISIONSUSQUEHANNA TOWNSHIP
SCHOOLSUSQUEHANNA TOWNSHIP
Property Description
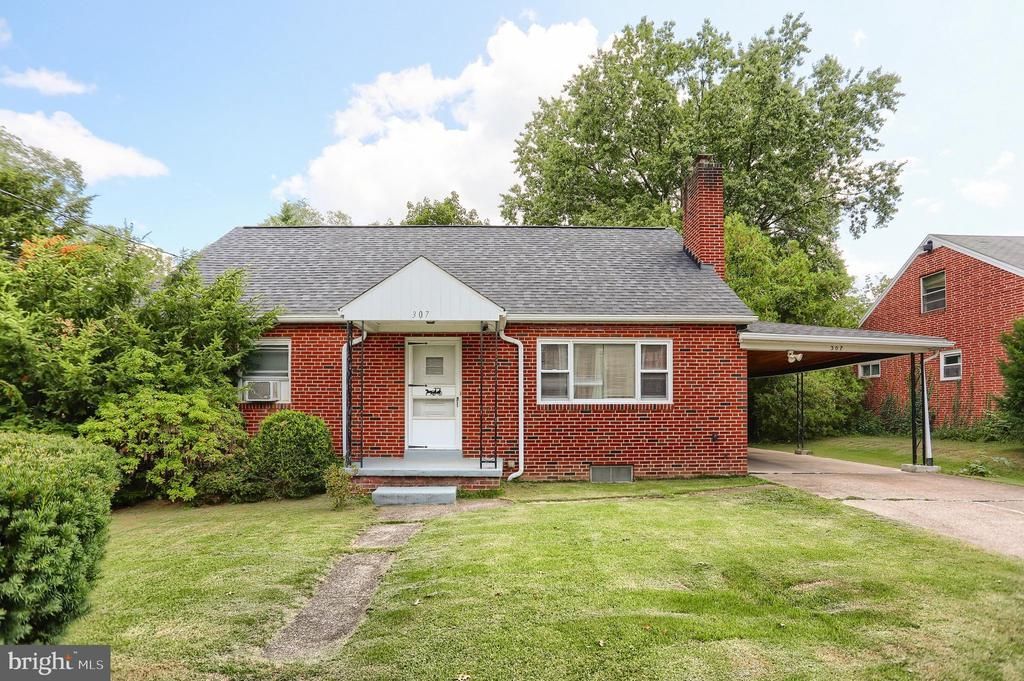
Welcome to 307 N 31st Street a cute cape cod, tucked into this tree-lined street that offers privacy and convenience. This home features 4 Bedrooms, 2 Bathroom. When you enter the home, you will appreciate the oversize living room with stone fireplace and oversized window that brings in loads of natural light. The eat-in kitchen includes all major appliances. There are 2 Bedrooms on the main level and 2 bedrooms on the 2nd level. Thoughtfully refreshed and updated throughout, this inviting residence offers over 1700 SF of living space, plenty of room to live, work and entertain. The lower level is partially finished for additional living. There is a large back yard for relaxing or family gathering. Home provides off street parking. Don't miss this opportunity.
Property Features
Property Type: Residential - Single Family
Basement: Yes
Cooling: Window Unit(s), Wall Unit
Fireplaces: 1
Fuel Type: Oil
Heating: Baseboard - Hot Water
Home Style: Cape Cod
Lot Size: 0.16 Acres
Roof Type: Asbestos Shingle
Stories: 2.0
Taxes: $4,123
Year Built: 1960
Feature Descriptions
Additional Structures: Above Grade, Below Grade
Appliances: Dishwasher, Microwave, Water Heater, Refrigerator, Oven - Wall, Cooktop
Days on Site: 74
Electric: 100 Amp Service
Exterior: Brick
Fireplace: Fireplace - Glass Doors, Mantel(s), Stone
Flooring: Carpet, Wood, Vinyl
Interior: Attic/House Fan, Bathroom - Walk-In Shower, Carpet, Combination Kitchen/Dining, Floor Plan - Traditional, Wood Floors, Bathroom - Soaking Tub
Location: Suburban
Lot Dimensions: 0.16 Acre(S)
Municipality: SUSQUEHANNA TWP
Number of Rooms: 6
Parking Features: Gravel Driveway, Private
Parking Notes: 4 Total Parking Spaces
Pet Restrictions: No Pet Restrictions
Sewer: Public Septic
Special View Info: Street
SQFT Above Finished: 1756
SQFT Below Finished: 400
SQFT Total Finished: 2156
Structure Type: Detached
Total Garage/Parking Spaces: 4
Utilities: Cable TV Available, Electric Available, Sewer Available, Water Available
Water: Public
Windows: Double Hung
Local Schools
High School: SUSQUEHANNA TOWNSHIP
Middle School: SUSQUEHANNA TOWNSHIP
Elementary School: SARA LINDEMUTH
School District: SUSQUEHANNA TOWNSHIP
Listed By / Shown By
Listed By
Agency Name: Coldwell Banker Realty
Agency Phone: 7177614800
Shown By
Agent Name: Leslie Russell Associate Broker/Consultant
Agent Phone: Cell: (215) 694-9169
Agency Title: RealtyMark

Estimate Your Payment
Estimated Payment
$ 985.48 per month $567.52 Principal & Interest $343.58 Property Tax $74.38 Homeowner's InsuranceChange Payment Information

Leslie Russell Associate Broker/Consultant
Office: (215) 376-4444 ext. 318
Cell: (215) 694-9169
Email Me

Privacy Policy / DMCA Notice / ADA Accessibility


This site is hosted, designed and copyright
© 1994 - 2026 by
Delta Media Group, Inc. -- Patent Pending --
307 N 31st Street | MLS# PADA2063438
This single family home located at 307 N 31st Street, Harrisburg, PA 17109 is currently listed for sale with an asking price of $255,000. This property was built in 1960 and has 4 bedrooms and 2 full baths with 2156 sq. ft. N 31st Street is located in the SUSQUEHANNA TOWNSHIP subdivision within the SUSQUEHANNA TOWNSHIP school district. Search SUSQUEHANNA TOWNSHIP real estate on lrussell.realtymark.net today.