

BEDS1
BATHS1 full
SQUARE FEET620
MLS#NJMX2013644
STATUSACTIVE
PROPERTY TYPEResidential - Condominium
SUBDIVISIONASPEN AT PRINCETON M
SCHOOLWEST WINDSOR-PLAINSBORO REGIONAL
Property Description
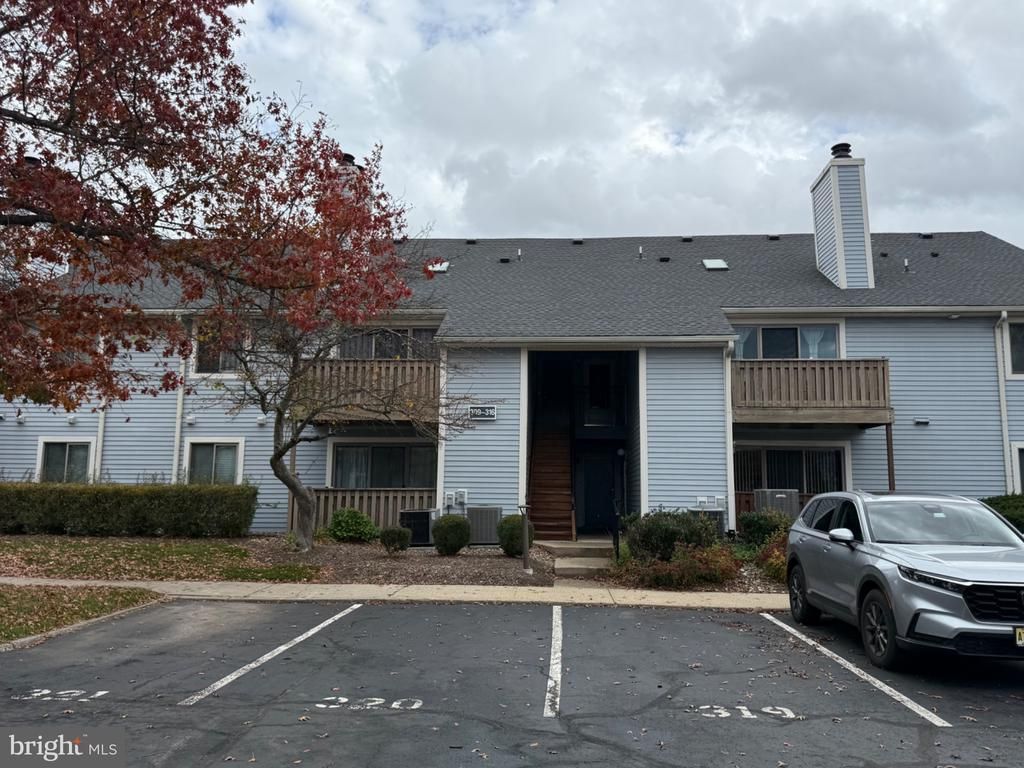
Experience refined living in this beautifully updated second-floor Alpine model, a rarely available residence in the highly sought-after Aspen community of Plainsboro. Bathed in natural light, the dramatic living room showcases soaring vaulted ceilings, a striking skylight, designer lighting, and a wood-burning fireplace that creates an inviting atmosphere for both relaxation and entertaining. The thoughtfully renovated kitchen offers timeless elegance with granite countertops, crisp white cabinetry, coordinating tile backsplash, premium stainless steel appliances, and a convenient breakfast bar overlooking the main living area. The spacious bedroom provides a tranquil retreat with generous closet space and designer-inspired finishes, while the fully remodeled bath features an oversized soaking tub, custom tile surround with decorative inlay, updated vanity, Kohler fixtures, and upscale hardware. Additional enhancements include six-panel doors, updated flooring, contemporary paint tones, upgraded baseboards, ceiling fans, and meticulous attention to detail throughout. Enjoy the convenience of a private second-floor location within one of Plainsboro's most desirable communities, offering exceptional access to major commuting routes, shopping, dining, parks, and top-rated West Windsor-Plainsboro schools. One fur-bearing pet permitted per HOA regulations. Move-in ready and impeccably maintained, this exceptional home offers the perfect blend of style, comfort, and convenience.
Property Features
Property Type: Residential - Condominium
Cooling: Central A/C
Fireplaces: 1
Fuel Type: Electric
Heating: Forced Air, Heat Pump - Electric BackUp
Home Style: Unit/Flat
Roof Type: Shingle
Stories: 1.0
Taxes: $4,091
Year Built: 1985
Feature Descriptions
Additional Structures: Above Grade, Below Grade
Appliances: Dishwasher, Disposal, Dryer - Front Loading, Oven/Range - Electric, Refrigerator, Stainless Steel Appliances, Washer - Front Loading, Water Heater, Washer/Dryer Stacked
Community Amenities: Swimming Pool, Tennis Courts, Tot Lots/Playground
Exterior: Vinyl Siding
Fireplace: Wood
Flooring: Carpet, Ceramic Tile, Hardwood
HOA Fee: $207.00/Monthly
Interior: Carpet, Dining Area, Skylight(s), Upgraded Countertops, Kitchen - Eat-In, Bathroom - Tub Shower
Municipality: PLAINSBORO TWP
Parking Features: Assigned
Pet Restrictions: Cats OK, Dogs OK
Rooms: Living Room, Dining Room, Primary Bedroom, Kitchen
Sewer: Public Sewer
SQFT Above Finished: 620
SQFT Total Finished: 620
Structure Type: Unit/Flat/Apartment
Utilities: Natural Gas Available, Sewer Available, Water Available, Electric Available, Phone, Phone Connected, Cable TV Available
Water: Public
Room Sizes
Primary Bedroom: 12 x 13 Level - Main
Kitchen: 8 x 9 Level - Main
Dining Room: 8 x 9 Level - Main
Living Room: 11 x 18 Level - Main
Local Schools
High School: HIGH SCHOOL NORTH
Middle School: COMMUNITY M.S.
Elementary School: MILLSTONE RIVER SCHOOL
School District: WEST WINDSOR-PLAINSBORO REGIONAL
Listed By / Shown By
Listed By
Agency Name: Keller Williams Real Estate - Princeton
Agency Phone: 6099878889
Shown By
Agent Name: Leslie Russell Associate Broker/Consultant
Agent Phone: Cell: (215) 694-9169
Agency Title: RealtyMark

Estimate Your Payment
Estimated Payment
$ 982.81 per month $567.52 Principal & Interest $340.92 Property Tax $74.38 Homeowner's InsuranceChange Payment Information

Leslie Russell Associate Broker/Consultant
Office: (215) 376-4444 ext. 318
Cell: (215) 694-9169
Email Me

Privacy Policy / DMCA Notice / ADA Accessibility


This site is hosted, designed and copyright
© 1994 - 2026 by
Delta Media Group, Inc. -- Patent Pending --
310 Aspen Drive | MLS# NJMX2013644
This condo located at 310 Aspen Drive , Plainsboro, NJ is currently listed for sale with an asking price of $255,000. This property was built in 1985 and has 1 bedrooms and 1 full baths with 620 sq. ft. Aspen Drive is located in the ASPEN AT PRINCETON M subdivision within the WEST WINDSOR-PLAINSBORO REGIONAL school district. Search ASPEN AT PRINCETON M real estate on lrussell.realtymark.net today.