

BEDS4
BATHS3 full 1 partial
MLS#4057703
STATUS
PROPERTY TYPEResidential - Single Family
Property Description
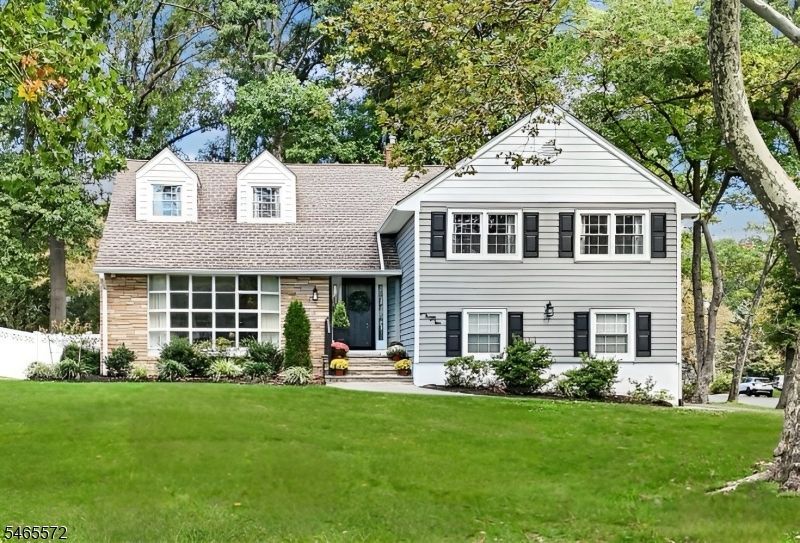
Welcome home to 310 Old Grove Rd, an updated, turnkey home where pride of ownership shines throughout. Located in one of Mountainside's sought-after neighborhoods, this beautifully maintained 4-bedroom, 3.5-bath residence offers a thoughtful layout for everyday living and entertaining. A two-story foyer leads to the main level, featuring a formal living room with a large bay window, formal dining room, eat-in kitchen, and inviting three-season room overlooking the serene, park-like backyard. The second level offers three well-appointed bedrooms, including an ensuite bedroom with a full bath that can serve as a primary suite, plus an updated hall bathroom. The private third-level primary suite features generous closet space and a full bath. The ground level includes a family room with backyard access, powder room, and attached two-car garage with EV charger. The basement provides laundry and ample storage or future finishing space. The fully fenced backyard includes a paver patio, pergola, gas line, swing set, and shed. Mountainside offers a welcoming community, highly regarded Blue Ribbon School District, beautiful parks, and convenient access to NYC. With its versatile floor plan, extensive improvements, comfortable living spaces, and exceptional outdoor setting, 310 Old Grove Rd offers the space, flexibility, and convenience you've been looking for and a place to truly call home. See additional documents for recent improvements.
Property Features
Property Type: Residential - Single Family
Basement: Yes
Basement: French Drain, Full, Unfinished
Cooling: 1 Unit, Central Air, Ductless Split AC
Fuel Type: Gas-Natural
Garage: 2
Heating: 2Units, AuxlElec, ForcedHA, Humidifr
Home Style: Split Level
Lot Size: 0.41 Acres
Roof Type: Asphalt Shingle
Taxes: $12,129
Year Built: 1957
Amenities
Patio
Pergola
Storage
FencVnyl
Feature Descriptions
Appliances: Carbon Monoxide Detector, Dishwasher, Dryer, Range/Oven-Gas, Refrigerator, Sump Pump, Washer, Water Softener-Rnt
Bath: Stall Shower
Days on Site: 29
Driveway: Blacktop
Exterior: Stone, Vinyl Siding
Flooring: Tile, Vinyl-Linoleum, Wood
Lot: Corner
Lot Dimensions: 0.41 acre(s)
Outbuilding(s): Yes
Parking Notes: Attached, InEntrnc
Sewer: Public Sewer
Utilities: Electric, Gas-Natural
Water: Public Water
Room Sizes
Primary: 27x14
Bedroom 2: 15x11
Bedroom 3: 10x12
Bedroom 4: 10x12
Dining Room: 12x11
Family Room: 17x14
Kitchen: 13x11
Living Room: 18x12
Florida/3Season: 17x12
Foyer: 7x10
Storage Room: 28x36
Local Schools
High School: Govnr Liv
Middle School: Deerfield
Elementary School: Beechwood
Listed By / Shown By
Listed By
Agency Name: THE AGENCY ONE ROCK
Agency Contact: 908-370-3636
Shown By
Agent Name: Leslie Russell Associate Broker/Consultant
Agent Phone: Cell: (215) 694-9169
Agency Title: RealtyMark

Estimate Your Payment
Estimated Payment
$ 3,525.47 per month $2,223.34 Principal & Interest $1,010.75 Property Tax $291.38 Homeowner's InsuranceChange Payment Information

Leslie Russell Associate Broker/Consultant
Office: (215) 376-4444 ext. 318
Cell: (215) 694-9169
Email Me

Privacy Policy / DMCA Notice / ADA Accessibility


This site is hosted, designed and copyright
© 1994 - 2026 by
Delta Media Group, Inc. -- Patent Pending --
310 Old Grove Rd | MLS# 4057703
This single family home located at 310 Old Grove Rd, Mountainside, NJ 07092 is currently listed for sale with an asking price of $999,000. This property was built in 1957 and has 4 bedrooms and 3 full and 1 partial baths. Search Mountainside real estate on lrussell.realtymark.net today.