

BEDS3
BATHS2 full 1 partial
SQUARE FEET2,044
MLS#PABU2134654
STATUSACTIVE
PROPERTY TYPEResidential - Townhouse
SUBDIVISIONNEWTOWN GRANT
SCHOOLCOUNCIL ROCK
Property Description
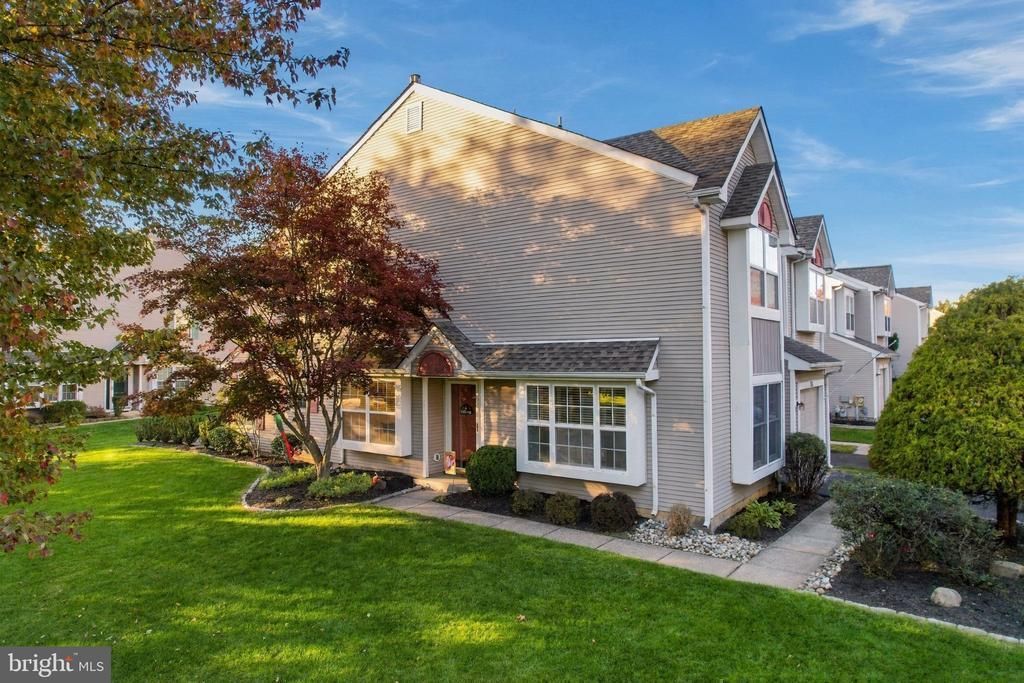
Welcome to Newtown Grant! This spacious end-unit townhouse offers 2,044 square feet of living space in one of Newtown’s established residential communities. The home features a traditional Colonial-style layout with comfortable living areas, plenty of natural light, wood and tile flooring, and the added privacy of an end-unit location. The kitchen is equipped with stainless steel appliances, including an electric range, dishwasher, and refrigerator. Convenient second-floor laundry makes everyday living easier, while the attached garage and private driveway provide ample parking and storage. Residents of Newtown Grant enjoy access to community amenities, including an outdoor swimming pool, along with nearby parks, shopping, dining, and recreational opportunities. The property is also conveniently located near major commuting routes and is served by the Council Rock School District. With over 2,000 square feet of living space, a desirable end-unit location, and access to Newtown Grant’s community amenities, this home offers a great opportunity to enjoy everything the Newtown area has to offer.
Property Features
Property Type: Residential - Townhouse
Cooling: Central A/C
Fuel Type: Natural Gas
Garage: 1
Heating: Forced Air
Home Style: Colonial
Lot Size: 0.18 Acres
Roof Type: Shingle
Stories: 2.0
Taxes: $6,555
Year Built: 1991
Feature Descriptions
Additional Structures: Above Grade, Below Grade
Appliances: Dishwasher, Refrigerator, Stainless Steel Appliances, Washer, Oven/Range - Gas, Dryer - Gas
Community Amenities: Pickleball Courts, Club House, Pool - Outdoor
Days on Site: 7
Electric: 100 Amp Service
Exterior: Frame
HOA Fee: $158.00/Quarterly
Interior: Bathroom - Tub Shower, Ceiling Fan(s), Kitchen - Island, Recessed Lighting, Skylight(s), Wood Floors
Lot Dimensions: 0.18 Acre(S)
Municipality: NEWTOWN TWP
Number of Rooms: 6
Parking Notes: 1 Total Parking Spaces
Pet Restrictions: No Pet Restrictions
Sewer: Public Sewer
SQFT Above Finished: 2044
SQFT Total Finished: 2044
Structure Type: End of Row/Townhouse
Total Garage/Parking Spaces: 1
Water: Public
Windows: Double Hung
Local Schools
High School: COUNCIL ROCK HIGH SCHOOL NORTH
Middle School: NEWTOWN JR
Elementary School: NEWTOWN EL
School District: COUNCIL ROCK
Listed By / Shown By
Listed By
Agency Name: HomeSmart Nexus Realty Group - Newtown
Agency Phone: 2159097355
Shown By
Agent Name: Leslie Russell Associate Broker/Consultant
Agent Phone: Cell: (215) 694-9169
Agency Title: RealtyMark

Estimate Your Payment
Estimated Payment
$ 2,119.27 per month $1,390.76 Principal & Interest $546.25 Property Tax $182.26 Homeowner's InsuranceChange Payment Information

Leslie Russell Associate Broker/Consultant
Office: (215) 376-4444 ext. 318
Cell: (215) 694-9169
Email Me

Privacy Policy / DMCA Notice / ADA Accessibility


This site is hosted, designed and copyright
© 1994 - 2026 by
Delta Media Group, Inc. -- Patent Pending --
311 Sequoia Drive | MLS# PABU2134654
This townhouse located at 311 Sequoia Drive, Newtown, PA 18940 is currently listed for sale with an asking price of $624,900. This property was built in 1991 and has 3 bedrooms and 2 full and 1 partial baths with 2044 sq. ft. Sequoia Drive is located in the NEWTOWN GRANT subdivision within the COUNCIL ROCK school district. Search NEWTOWN GRANT real estate on lrussell.realtymark.net today.