

BEDS3
BATHS2 full
SQUARE FEET1,808
MLS#NJCD2129838
STATUSACTIVE
PROPERTY TYPERental - Single Family
SUBDIVISIONWOODCREST
SCHOOLCHERRY HILL TOWNSHIP PUBLIC SCHOOLS
Property Description
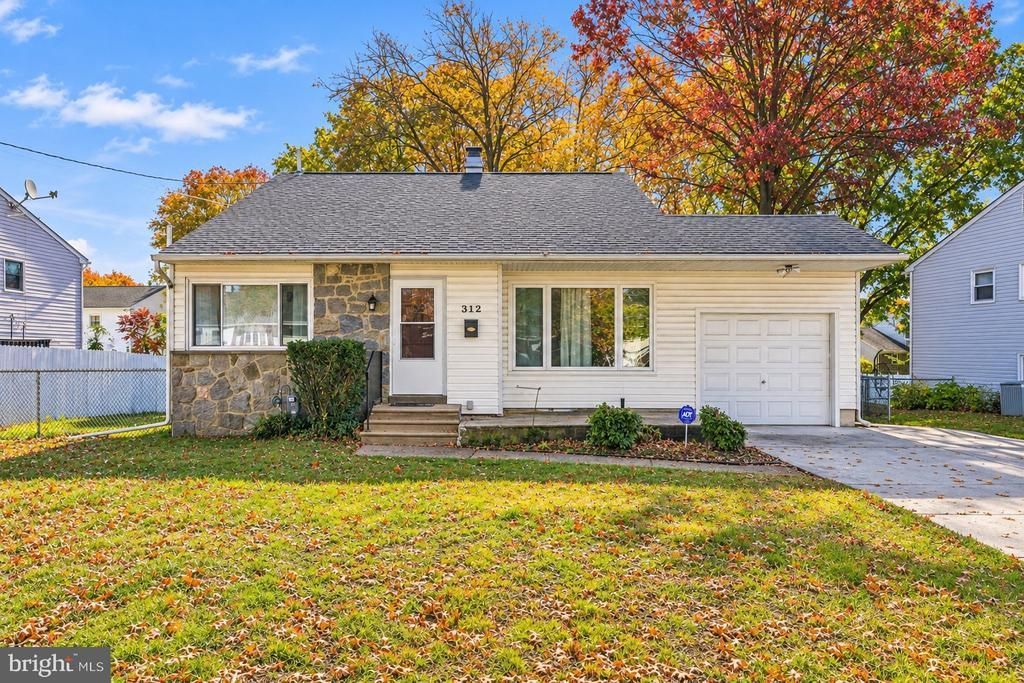
3 Bedroom, 2 Full Bathroom, 1,808 sq.ft, one -car garage home For Rent in the Woodcrest Development of Cherry Hill East! Hardwood flooring throughout the main floor and inside the bedrooms. The main level has a spacious renovated kitchen features granite countertop, an island/breakfast bar for extra counter space and sitting area, tiled floor, and plenty of cabinet storage. The kitchen is open to a dinning room and a living room with high vaulted ceilings and large windows to bring in plenty of sunlight. The upper level has 3 spacious bedrooms with hardwood flooring and ceiling fans, the master bedroom has two generously sized closets. The full bathroom offers tiled flooring, a white vanity and bathtub. A walk up attic that can be used as a home office or a play area. The family room on the lower level is ideal for entertaining, a playroom or home office! There is also a Full Bath with a glass walk in shower, spacious laundry room, utility room on the lower level. The Large Fenced-In Backyard with a Concrete Patio and Storage Shed. This home is conveniently located near highway access for easy commuting and close to main shopping and dining attractions. Available on June 1st. Must sign a minimum 24 month lease. Pet restrictions apply.
Property Features
Property Type: Rental - Single Family
Basement: Yes
Basement: Fully Finished
Cooling: Central A/C, Ceiling Fan(s)
Fuel Type: Natural Gas
Garage: 1 car attached
Heating: Forced Air, Central
Home Style: Split Level, Traditional
Lot Size: 0.19 Acres
Roof Type: Shingle
Stories: 2.0
Year Built: 1958
Feature Descriptions
Additional Structures: Above Grade, Below Grade
Appliances: Built-In Range, Dishwasher, Dryer, Refrigerator, Range Hood
Days on Site: 8
Exterior: Frame
Exterior: Exterior Lighting, Sidewalks, Street Lights
Fencing: Fully
Flooring: Hardwood, Ceramic Tile, Carpet
Interior: Attic, Ceiling Fan(s), Dining Area, Family Room Off Kitchen, Floor Plan - Open, Kitchen - Gourmet, Wood Floors
Lot: Cleared, Front Yard, Landscaping, Open, Rear Yard, SideYard(s)
Lot Dimensions: 0.19 Acre(S)
Municipality: CHERRY HILL TWP
Rooms: Living Room, Dining Room, Primary Bedroom, Bedroom 2,Bedroom 3,Kitchen, Family Room, Laundry, Other
Sewer: Public Sewer
SQFT Above Finished: 1808
SQFT Total Finished: 1808
Structure Type: Detached
Total Garage/Parking Spaces: 1
Utilities: Cable TV Available, Electric Available, Natural Gas Available, Phone Available, Water Available, Sewer Available
Water: Public
Local Schools
High School: CHERRY HILL HIGH - EAST
Middle School: HENRY C. BECK M.S.
Elementary School: WOODCREST E.S.
School District: CHERRY HILL TOWNSHIP PUBLIC SCHOOLS
Listed By / Shown By
Listed By
Agency Name: RE/MAX Preferred - Cherry Hill
Agency Phone: 8566162626
Shown By
Agent Name: Leslie Russell Associate Broker/Consultant
Agent Phone: Cell: (215) 694-9169
Agency Title: RealtyMark


Leslie Russell Associate Broker/Consultant
Office: (215) 376-4444 ext. 318
Cell: (215) 694-9169
Email Me

Privacy Policy / DMCA Notice / ADA Accessibility


This site is hosted, designed and copyright
© 1994 - 2026 by
Delta Media Group, Inc. -- Patent Pending --
312 Cranford Road | MLS# NJCD2129838
This property located at 312 Cranford Road, Cherry Hill, NJ 08003 is currently listed for rent with an asking price of $3,350 / Monthly. Cranford Road is located within the CHERRY HILL TOWNSHIP PUBLIC SCHOOLS school district. Search Cherry Hill real estate on lrussell.realtymark.net today.