

BEDS3
BATHS2 full
SQUARE FEET1,728
MLS#PAYK2114756
STATUSACTIVE
PROPERTY TYPEResidential - Single Family
SUBDIVISIONFAIRE WYND
SCHOOLDOVER AREA
Property Description
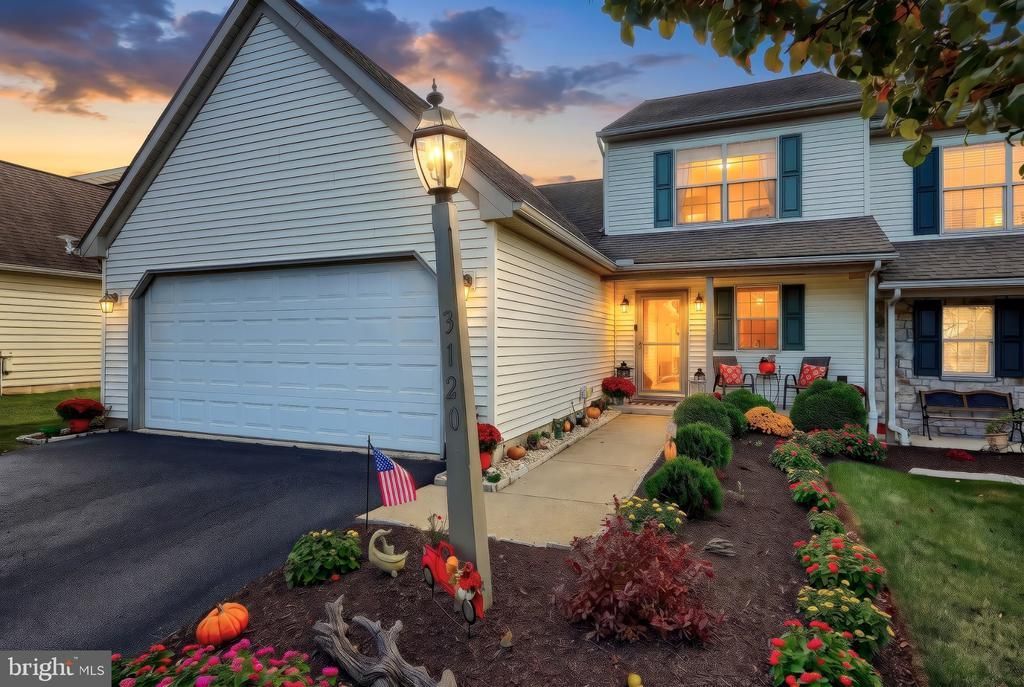
This beautiful 3-bedroom, 2-bathroom townhome in Dover is ready for you to call home! Located in a community with no age restrictions, this well-maintained, one-owner home offers a spacious two-car garage, a beautiful patio, and beautiful landscaping. The main level features a convenient laundry area, an eat-in kitchen with stainless steel appliances, a spacious living room with patio access, and an owner’s suite with a walk-in closet. Upstairs, you’ll find two additional bedrooms and a full bath. All appliances convey with the property! Enjoy a sidewalk-lined neighborhood that’s perfect for walking and conveniently located near shopping, dining, and everyday amenities. Lovingly maintained and cared for by its original owner, this home is ready for its next chapter!
Property Features
Property Type: Residential - Single Family
Cooling: Central A/C
Fuel Type: Natural Gas
Garage: 2
Heating: Forced Air
Home Style: Colonial
Lot Size: 0.13 Acres
Roof Type: Architectural Shingle
Stories: 2.0
Taxes: $6,311
Year Built: 2006
Feature Descriptions
Accessibility: Level Entry - Main
Additional Structures: Above Grade, Below Grade
Appliances: Built-In Microwave, Dishwasher, Dryer - Electric, Oven/Range - Gas, Refrigerator, Stainless Steel Appliances, Washer
Days on Site: 4
Electric: 200+ Amp Service
Exterior: Vinyl Siding
Exterior: Sidewalks
Flooring: Carpet, Hardwood, Vinyl
HOA Fee: $100.00/Monthly
Interior: Attic, Attic/House Fan, Bathroom - Tub Shower, Carpet, Ceiling Fan(s), Entry Level Bedroom, Floor Plan - Open, Kitchen - Eat-In, Kitchen - Island, Primary Bath(s), Recessed Lighting, Walk-in Closet(s), Wood Floors
Lot Dimensions: 0.13 Acre(S)
Municipality: DOVER TWP
Parking Features: Asphalt Driveway
Parking Notes: 2 Total Parking Spaces
Rooms: Living Room, Dining Room, Primary Bedroom, Bedroom 2,Bedroom 3,Kitchen, Foyer, Laundry, Bathroom 2,Attic, Primary Bathroom, Half Bath
Sewer: Public Sewer
SQFT Above Finished: 1728
SQFT Total Finished: 1728
Structure Type: Twin/Semi-Detached
Total Garage/Parking Spaces: 2
Water: Public
Room Sizes
Bedroom 2: 14 x 13 Level - Upper 1
Bedroom 3: 14 x 13 Level - Upper 1
Bathroom 2: 7 x 8 Level - Upper 1
Attic: 19 x 8 Level - Upper 1
Foyer: 9 x 20 Level - Main
Kitchen: 16 x 12 Level - Main
Living Room: 19 x 16 Level - Main
Laundry: 8 x 6 Level - Main
Primary Bedroom: 14 x 15 Level - Main
Primary Bathroom: 10 x 9 Level - Main
Half Bath: 3 x 7 Level - Main
Local Schools
High School: DOVER AREA
School District: DOVER AREA
Listed By / Shown By
Listed By
Agency Name: Cummings & Co. Realtors
Agency Phone: 7179005990
Shown By
Agent Name: Leslie Russell Associate Broker/Consultant
Agent Phone: Cell: (215) 694-9169
Agency Title: RealtyMark

Estimate Your Payment
Estimated Payment
$ 1,343.77 per month $723.09 Principal & Interest $525.92 Property Tax $94.76 Homeowner's InsuranceChange Payment Information

Leslie Russell Associate Broker/Consultant
Office: (215) 376-4444 ext. 318
Cell: (215) 694-9169
Email Me

Privacy Policy / DMCA Notice / ADA Accessibility


This site is hosted, designed and copyright
© 1994 - 2026 by
Delta Media Group, Inc. -- Patent Pending --
3120 Faire Wynd Place | MLS# PAYK2114756
This single family home located at 3120 Faire Wynd Place, Dover, PA 17315 is currently listed for sale with an asking price of $324,900. This property was built in 2006 and has 3 bedrooms and 2 full baths with 1728 sq. ft. Faire Wynd Place is located in the FAIRE WYND subdivision within the DOVER AREA school district. Search FAIRE WYND real estate on lrussell.realtymark.net today.