

BEDS3
BATHS3 full
SQUARE FEET2,283
MLS#O6454927
STATUSActive
PROPERTY TYPEResidential - Single Family
SUBDIVISIONWOODMERE
Property Description
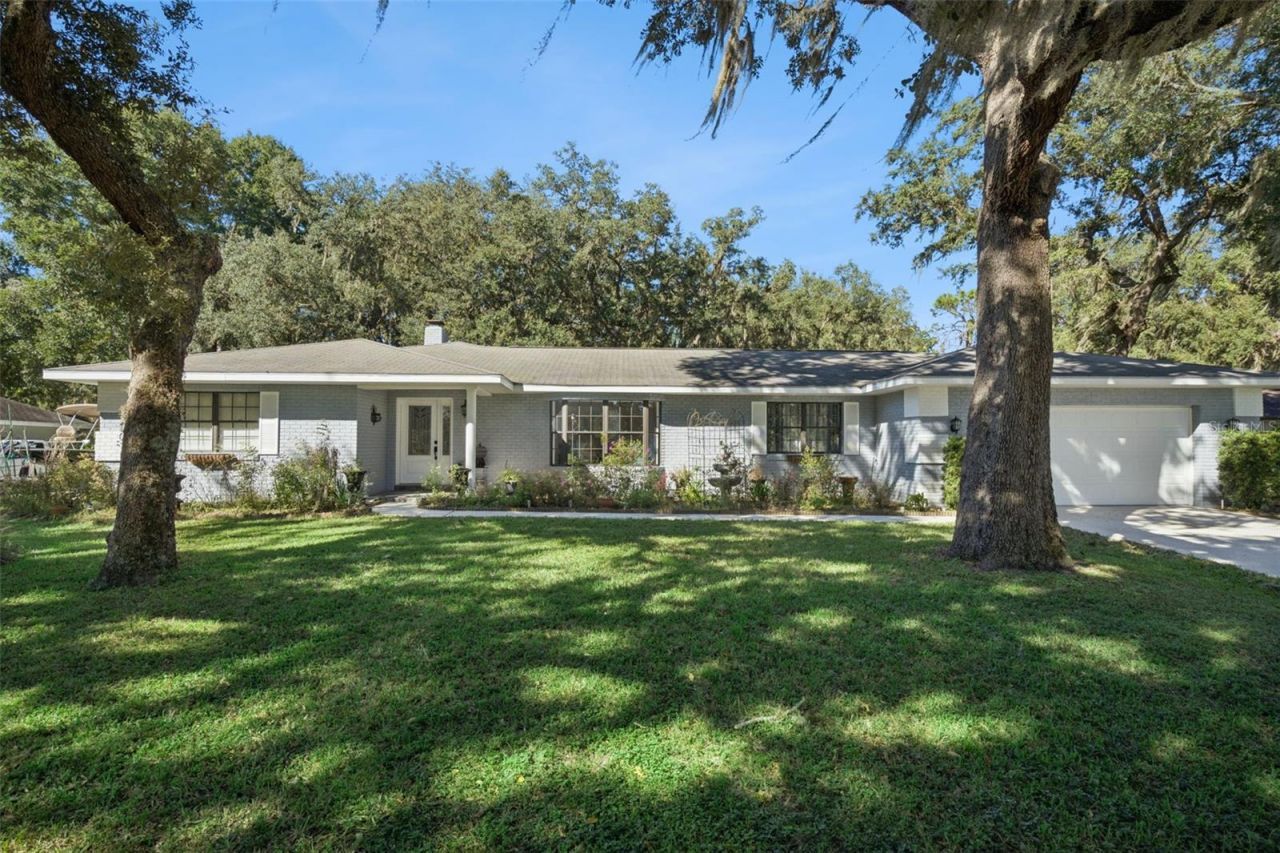
Experience the Florida lifestyle in this expansive 3-bedroom, 3-bathroom residence, perfectly positioned on a lush 0.52-acre lot in Inverness. Spanning 2,283 square feet, this well-maintained home is thoughtfully designed for both comfort and functionality. The floor plan features distinct, separate formal living and dining rooms, providing dedicated spaces for hosting and everyday living, while the heart of the home is anchored by a classic, cozy fireplace.Upgrades include a brand-new HVAC system and a new water heater, both installed in 2026. The living space opens directly to a screen-enclosed in-ground pool and covered lanai, creating a private outdoor oasis framed by mature shade trees. The oversized backyard offers incredible space for gardening or outdoor enjoyment.Complete with a two-car attached garage and situated in an established community characterized by its welcoming atmosphere and friendly neighbors, this home is a remarkable opportunity for those seeking generous square footage and key mechanical updates. Schedule your private showing today.
Property Features
Property Type: Residential - Single Family
Cooling: Central Air
Fenced: Yes
Garage: 2 car attached
Heating: Central
Lot Size: 0.52 Acres
Roof Type: Shingle
Stories: 1.0
Taxes: $1,675
Year Built: 1985
Amenities
Ceiling Fans(s)
Kitchen/Family Room Combo
Private Yard
Feature Descriptions
Additional Rooms: Formal Dining Room Separate
Appliances: Dishwasher, Dryer, Range, Range Hood, Refrigerator, Washer
Days on Site: 2
Directions: From US-41 in Inverness, head south on US-41. Turn left onto E Eden Drive, then right onto Old Floral City Road. Turn left onto E Sandpiper Drive, left onto S Canal Road, right onto E Regency Row, and left onto S Skyline Drive. Continue to 3126 S Skyline
Exterior: Brick
Fencing: Chain Link
Fireplace: Family Room
Fireplace Y/N: Yes
Flood Zone Code: X
Flooring: Laminate, Vinyl
Foundation: Slab
Home Warranty Y/N: No
Listing Terms: Cash, Conventional, FHA, VA Loan
Lot Dimensions: 0.52
Other Equipment: Private Yard
Ownership: Fee Simple
Patio/Porch: Covered, Porch
Pool: In Ground, Screen Enclosure
Property Attached Y/N: No
Property Sub-Type: Single Family Residence
Sewer: Septic Tank
Showing Instructions: ShowingTime
Special Sale Provisions: None
Swimming Pool: Yes
Utilities: Electricity Connected, Water Connected
Vegetation: Mature Landscaping
Water: Well
Water Access Y/N: No
Zoning: CLR
Room Sizes
Primary Bedroom: 16.11x12.9
Primary Bathroom: 8.1x7.11
Kitchen: 14.5x13.6
Family Room: 19.4x13.6
Living Room: 17.8x14.3
Dining Room: 12.7x12.7
Balcony/Porch/Lanai: 60.4x30.1
Local Schools
High School: Citrus High School
Middle School: Inverness Middle School
Elementary School: Inverness Primary School
Listed By / Shown By
Listed By
Agency Name: COLDWELL BANKER REALTY
Agency Contact: 407-333-8088
Shown By
Agent Name: Leslie Russell Associate Broker/Consultant
Agent Phone: Cell: (215) 694-9169
Agency Title: RealtyMark

Estimate Your Payment
Estimated Payment
$ 1,033.20 per month $790.08 Principal & Interest $139.58 Property Tax $103.54 Homeowner's InsuranceChange Payment Information

Leslie Russell Associate Broker/Consultant
Office: (215) 376-4444 ext. 318
Cell: (215) 694-9169
Email Me


Member Participants (and their affiliated licensees, if applicable) shall indicate on their websites that IDX information is provided exclusively for consumers’ personal non-commercial use, that it may not be used for any purpose other than to identify prospective properties consumers may be interested in purchasing, that the data is deemed reliable but is not guaranteed by MLS GRID, and that the use of the MLS GRID Data may be subject to an end user license agreement prescribed by the Member Participant’s applicable MLS if any and as amended from time to time. MLS GRID may, at its discretion, require use of other disclaimers as necessary to protect Member Participant, and/or their MLS from liability.
Based on information submitted to the MLS GRID. All data is obtained from various sources and may not have been verified by broker or MLS GRID. Supplied Open House Information is subject to change without notice. All information should be independently reviewed and verified for accuracy. Properties may or may not be listed by the office/agent presenting the information.
Privacy Policy / DMCA Notice / ADA Accessibility


This site is hosted, designed and copyright
© 1994 - 2026 by
Delta Media Group, Inc. -- Patent Pending --
3126 S Skyline Drive | MLS# O6454927
This single family home located at 3126 S Skyline Drive , Inverness, FL 34450 is currently listed for sale with an asking price of $355,000. This property was built in 1985 and has 3 bedrooms and 3 full baths with 2283 sq. ft. S Skyline Drive is located in the WOODMERE subdivision. Search WOODMERE real estate on lrussell.realtymark.net today.