

BEDS3
BATHS2 full
SQUARE FEET1,489
MLS#NJCD2129716
STATUSACTIVE UNDER CONTRACT
PROPERTY TYPEResidential - Single Family
SUBDIVISIONKRESSON WOODS
SCHOOLCHERRY HILL TOWNSHIP PUBLIC SCHOOLS
Property Description
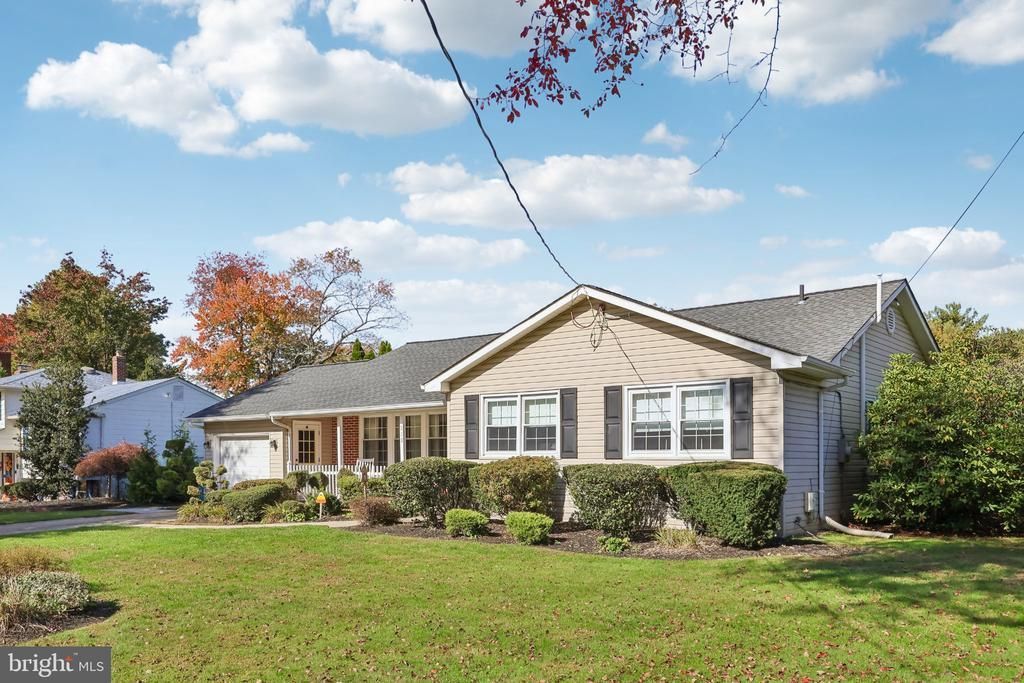
Multiple offers. HIGHEST and BEST DUE by Weds at 11/04 at 6:00 PM Updated ranch with a new roof, new HVAC, and a full finished basement, in a top-rated school district. Step into easy one-level living at 313 Portsmouth Road. This 3-bedroom, 2-bathroom Cherry Hill ranch pairs hardwood floors with comfortable carpeted bedrooms, and the updated kitchen is ready for everything from busy weeknights to weekend gatherings. The full finished basement adds a generous second level of living space, perfect for a family room, home office, gym, or guest suite. Peace of mind comes built in. A new roof and new HVAC mean the major systems are already taken care of, so you can unpack and settle in without a to-do list. Enjoy top-rated schools, quick access to major commuter routes, and nearby shopping, dining, and parks, all just a short drive from Philadelphia. Updated, spacious, and move-in ready. Schedule your showing today!
Property Features
Property Type: Residential - Single Family
Basement: Yes
Basement: Fully Finished
Cooling: Central A/C
Fuel Type: Natural Gas
Garage: 1
Heating: 90% Forced Air
Home Style: Ranch/Rambler
Lot Size: 0.25 Acres
Roof Type: Architectural Shingle
Stories: 1.0
Taxes: $9,791
Year Built: 1964
Feature Descriptions
Additional Structures: Above Grade
Days on Site: 10
Electric: 200+ Amp Service
Exterior: Vinyl Siding
Lot Dimensions: 0.25 Acre(S)
Municipality: CHERRY HILL TWP
Parking Notes: 1 Total Parking Spaces
Rooms: Living Room, Dining Room, Primary Bedroom, Bedroom 2,Bedroom 3,Kitchen
Sewer: Public Septic
SQFT Above Finished: 1489
SQFT Total Finished: 1489
Structure Type: Detached
Total Garage/Parking Spaces: 1
Water: Public
Room Sizes
Kitchen: 11 x 10 Level - Main
Dining Room: 12 x 10 Level - Main
Living Room: 19 x 14 Level - Main
Primary Bedroom: 14 x 12 Level - Main
Bedroom 2: 12 x 10 Level - Main
Bedroom 3: 12 x 9 Level - Main
Local Schools
High School: CHERRY HILL HIGH - EAST
Middle School: CARUSI
Elementary School: JAMES JOHNSON
School District: CHERRY HILL TOWNSHIP PUBLIC SCHOOLS
Listed By / Shown By
Listed By
Agency Name: EXP Realty, LLC
Agency Phone: 8662016210
Shown By
Agent Name: Leslie Russell Associate Broker/Consultant
Agent Phone: Cell: (215) 694-9169
Agency Title: RealtyMark

Estimate Your Payment
Estimated Payment
$ 2,046.84 per month $1,088.30 Principal & Interest $815.92 Property Tax $142.63 Homeowner's InsuranceChange Payment Information

Leslie Russell Associate Broker/Consultant
Office: (215) 376-4444 ext. 318
Cell: (215) 694-9169
Email Me

Privacy Policy / DMCA Notice / ADA Accessibility


This site is hosted, designed and copyright
© 1994 - 2026 by
Delta Media Group, Inc. -- Patent Pending --
313 Portsmouth Road | MLS# NJCD2129716
This single family home located at 313 Portsmouth Road, Cherry Hill, NJ 08034 is currently listed for sale with an asking price of $489,000. This property was built in 1964 and has 3 bedrooms and 2 full baths with 1489 sq. ft. Portsmouth Road is located in the KRESSON WOODS subdivision within the CHERRY HILL TOWNSHIP PUBLIC SCHOOLS school district. Search KRESSON WOODS real estate on lrussell.realtymark.net today.