

BEDS4
BATHS2 full
SQUARE FEET1,700
MLS#NJHT2005556
STATUSACTIVE
PROPERTY TYPEResidential - Condominium
SUBDIVISIONLAMBERTVILLE
SCHOOLSOUTH HUNTERDON REGIONAL
Property Description
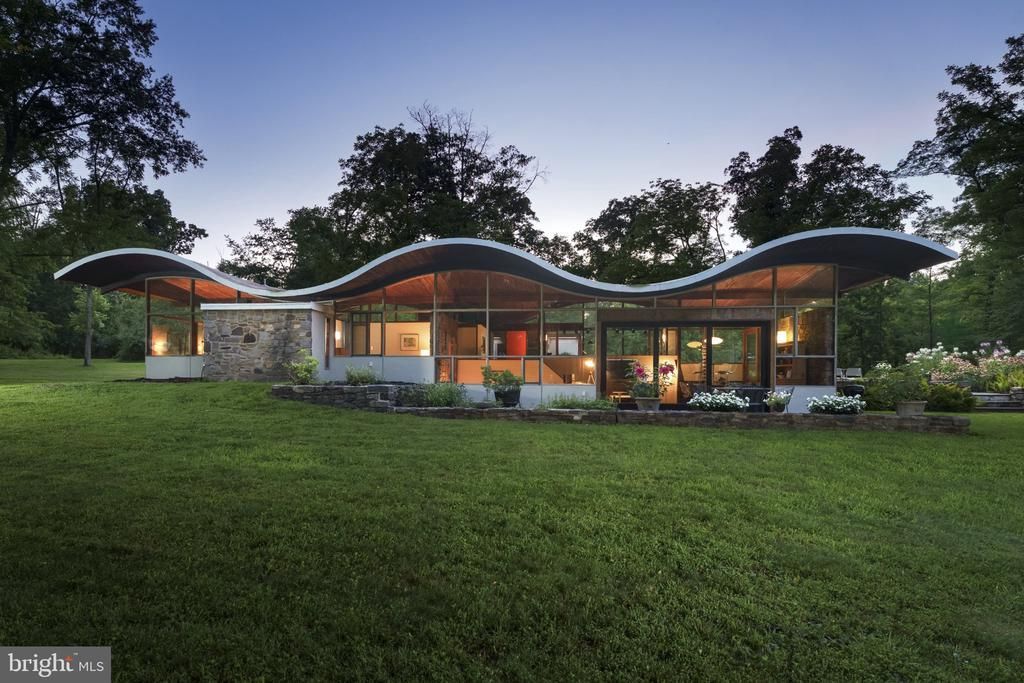
The Wave House: A Jules Gregory Legacy - Instantly recognizable for its unmistakable silhouette, The Wave House stands as one of New Jersey's most important residential works of architecture. Designed by renowned modernist architect Jules Gregory as his own home, it is every bit as captivating today as when it was first conceived. Rather than following a traditional mid-century modern formula, Gregory created something entirely his own. The rhythmic roofline, expansive walls of glass, exposed stone, rich wood detailing, and carefully placed angles dissolve the boundaries between architecture, art, and nature. Every room embraces the peaceful surroundings, framing impeccably designed gardens that bloom in every direction. The current owners, both architects, have thoughtfully enhanced the Wave House with remarkable care, preserving Gregory's vision while introducing contemporary refinements that enhance everyday living. Four bedrooms are wrapped in window walls, including a serene primary sleeping room with en suite bath. A dramatic new atrium door opens the living and dining rooms to the patio, while a sunken conversation lounge creates an inviting gathering space. The European-inspired kitchen features a Bosch oven and cooktop with cleverly integrated appliances that preserve uninterrupted views of the landscape. A second full bath serves the remaining bedrooms, while a two-car carport adds everyday practicality without distracting from the dramatic architectural presence. Rarely does an architect's personal residence become available, and rarer still is one so respectfully preserved by owners who understood its significance. The Wave House is an opportunity to become the next steward of one of New Jersey's most extraordinary architectural treasures! Property taxes and assessments for each condominium unit will be determined by West Amwell Township upon completion of its review. The Jules Gregory Studio (315A Goat Hill Road) is also available for purchase as a separate condominium unit. See MLS #NJHT2005558 for additional details.
Property Features
Property Type: Residential - Condominium
Cooling: Central A/C
Fuel Type: Electric
Heating: Forced Air, Heat Pump(s)
Home Style: Mid-Century Modern
Stories: 1.5
Taxes: $17,843
Year Built: 1960
Feature Descriptions
Additional Structures: Above Grade, Below Grade
Appliances: Dishwasher, Oven/Range - Electric, Built-In Range, Washer, Stainless Steel Appliances, Refrigerator, Dryer
Community Amenities: Common Grounds
Condo/Coop Fee: $1218.14/Monthly
Days on Site: 6
Exterior: Frame, Stucco, Stone
Exterior: Extensive Hardscape, Exterior Lighting
Flooring: Wall to Wall Carpeting, Tile/Brick, Stone
Interior: Primary Bath(s), Kitchen - Island, Exposed Beams, Kitchen - Eat-In, Additional Stairway, Bathroom - Walk-In Shower, Breakfast Area
Location: Suburban
Lot: Backs to Trees, Front Yard, Trees/Wooded, Stream/Creek, SideYard(s), Secluded, Rural, Rear Yard, Partly Wooded, Level, Landscaping
Municipality: WEST AMWELL TWP
Parking Features: Gravel Driveway, Crushed Stone
Parking Notes: 6 Total Parking Spaces
Pet Restrictions: No Pet Restrictions
Sewer: On Site Septic
Special View Info: Trees/Woods, Creek/Stream, Garden/Lawn
SQFT Above Finished: 1700
SQFT Total Finished: 1700
Structure Type: Detached
Total Garage/Parking Spaces: 6
Utilities: Cable TV
Water: Well
Windows: Atrium, Transom
Wooded: Yes
Local Schools
School District: SOUTH HUNTERDON REGIONAL
Listed By / Shown By
Listed By
Agency Name: Callaway Henderson Sotheby's Int'l-Princeton
Agency Phone: 6099211050
Shown By
Agent Name: Leslie Russell Associate Broker/Consultant
Agent Phone: Cell: (215) 694-9169
Agency Title: RealtyMark

Estimate Your Payment
Estimated Payment
$ 5,640.35 per month $3,672.18 Principal & Interest $1,486.92 Property Tax $481.25 Homeowner's InsuranceChange Payment Information

Leslie Russell Associate Broker/Consultant
Office: (215) 376-4444 ext. 318
Cell: (215) 694-9169
Email Me

Privacy Policy / DMCA Notice / ADA Accessibility


This site is hosted, designed and copyright
© 1994 - 2026 by
Delta Media Group, Inc. -- Patent Pending --
315 Goat Hill Road | MLS# NJHT2005556
This condo located at 315 Goat Hill Road, Lambertville, NJ 08530 is currently listed for sale with an asking price of $1,650,000. This property was built in 1960 and has 4 bedrooms and 2 full baths with 1700 sq. ft. Goat Hill Road is located in the LAMBERTVILLE subdivision within the SOUTH HUNTERDON REGIONAL school district. Search LAMBERTVILLE real estate on lrussell.realtymark.net today.