

BEDS3
BATHS1 full 1 partial
SQUARE FEET1,622
MLS#PALA2098228
STATUSACTIVE
PROPERTY TYPEResidential - Single Family
SUBDIVISIONCONESTOGA GARDENS
SCHOOLSCHOOL DISTRICT OF LANCASTER
Property Description
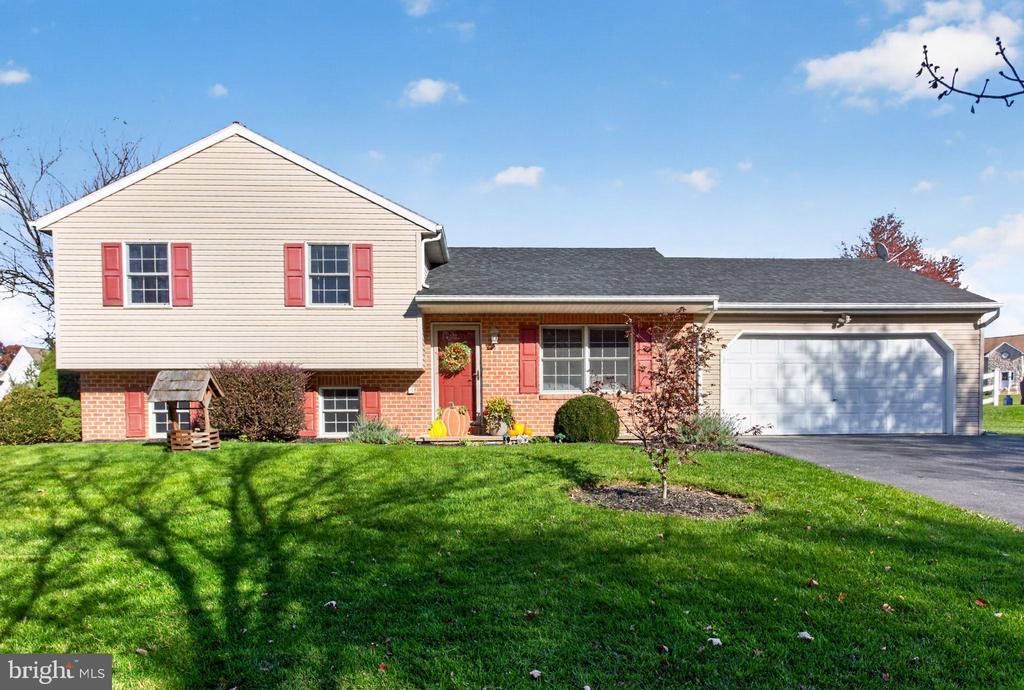
Welcome to 317 Holly Lane, a well-maintained 3-bedroom, 1.5-bath split-level home in Lancaster's Conestoga Gardens neighborhood! The inviting main level offers an open layout connecting the living and dining areas, along with an updated kitchen featuring black cabinetry, stainless steel appliances, and a mosaic tile backsplash. Convenient access from the kitchen leads to the backyard deck and patio, perfect for outdoor entertaining. Downstairs, the spacious finished family room provides additional living space for relaxing or entertaining, along with a separate home office. Outside, enjoy a generously sized, fenced backyard on a 0.3-acre lot, offering plenty of room for outdoor activities and gatherings. The attached two-car garage provides additional functionality with a gas heater and an outlet for Level 2 EV charging. Other features include central air conditioning, a Nest thermostat, and Wi-Fi-enabled garage door controls. Outdoor enthusiasts will appreciate nearby Holly Pointe Park, access to the Conestoga River, and the Conestoga Greenway Trail connecting to Lancaster County Central Park. Schedule your showing today!
Property Features
Property Type: Residential - Single Family
Basement: Yes
Basement: Fully Finished
Cooling: Central A/C
Fuel Type: Natural Gas
Garage: 2
Heating: Forced Air
Home Style: Split Level, Traditional
Lot Size: 0.30 Acres
Roof Type: Asphalt
Stories: 2.0
Taxes: $5,918
Year Built: 1997
Feature Descriptions
Accessibility: Level Entry - Main
Additional Structures: Above Grade, Below Grade
Appliances: Dishwasher, Disposal, Dryer - Gas, Refrigerator, Oven/Range - Gas, Stainless Steel Appliances, Washer, Built-In Microwave
Days on Site: 4
Electric: 200+ Amp Service
Exterior: Frame, Vinyl Siding, Brick
Exterior: Satellite Dish, Sidewalks
Fencing: Fully, Vinyl
Flooring: Ceramic Tile, Laminated
Interior: Built-Ins, Dining Area
Location: Suburban
Lot: Cleared
Lot Dimensions: 0.30 Acre(S)
Municipality: LANCASTER CITY
Parking Features: Paved Driveway
Parking Notes: 5 Total Parking Spaces
Rooms: Living Room, Dining Room, Primary Bedroom, Bedroom 2,Bedroom 3,Kitchen, Office, Recreation Room, Utility Room, Full Bath, Half Bath
Sewer: Public Sewer
SQFT Above Finished: 1070
SQFT Below Finished: 552
SQFT Total Finished: 1622
Structure Type: Detached
Total Garage/Parking Spaces: 5
Water: Public
Room Sizes
Recreation Room: 22 x 13 Level - Lower 1
Half Bath: 9 x 8 Level - Lower 1
Office: 8 x 5 Level - Lower 1
Utility Room: 8 x 5 Level - Lower 1
Primary Bedroom: 13 x 11 Level - Upper 1
Bedroom 2: 14 x 10 Level - Upper 1
Bedroom 3: 11 x 11 Level - Upper 1
Full Bath: 11 x 7 Level - Upper 1
Living Room: 22 x 11 Level - Main
Kitchen: 12 x 11 Level - Main
Dining Room: 11 x 5 Level - Main
Local Schools
High School: MCCASKEY H.S.
School District: SCHOOL DISTRICT OF LANCASTER
Listed By / Shown By
Listed By
Agency Name: EXP Realty, LLC
Agency Phone: 8883977352
Shown By
Agent Name: Leslie Russell Associate Broker/Consultant
Agent Phone: Cell: (215) 694-9169
Agency Title: RealtyMark

Estimate Your Payment
Estimated Payment
$ 1,374.20 per month $778.95 Principal & Interest $493.17 Property Tax $102.08 Homeowner's InsuranceChange Payment Information

Leslie Russell Associate Broker/Consultant
Office: (215) 376-4444 ext. 318
Cell: (215) 694-9169
Email Me

Privacy Policy / DMCA Notice / ADA Accessibility


This site is hosted, designed and copyright
© 1994 - 2026 by
Delta Media Group, Inc. -- Patent Pending --
317 Holly Lane | MLS# PALA2098228
This single family home located at 317 Holly Lane, Lancaster, PA 17602 is currently listed for sale with an asking price of $350,000. This property was built in 1997 and has 3 bedrooms and 1 full and 1 partial baths with 1622 sq. ft. Holly Lane is located in the CONESTOGA GARDENS subdivision within the SCHOOL DISTRICT OF LANCASTER school district. Search CONESTOGA GARDENS real estate on lrussell.realtymark.net today.