

BEDS4
BATHS2 full
SQUARE FEET2,435
MLS#PASK2029902
STATUSACTIVE UNDER CONTRACT
PROPERTY TYPEResidential - Single Family
SCHOOLBLUE MOUNTAIN
Property Description
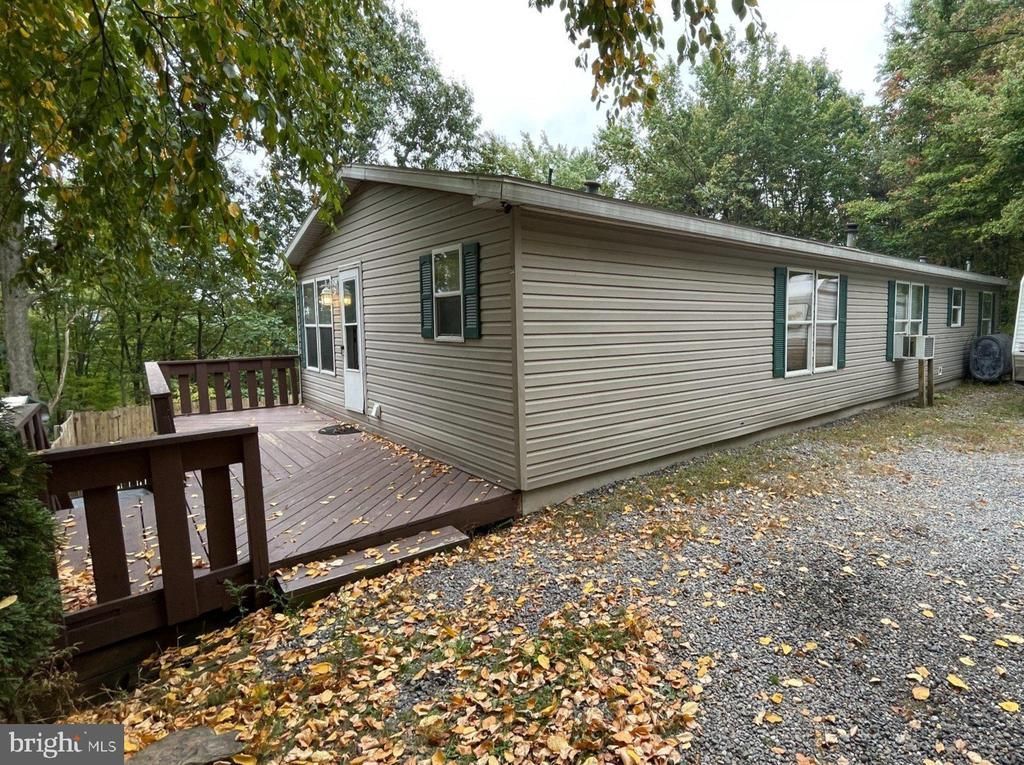
TAKE A LOOK! Corner Lot! 1997 Manufactured home with 4 bedroom 2 Bath home with lots of space! Main floor has 3 bedroom, 2 full baths, Kitchen with plenty of cabinets & pantry, Breakfast room and HUGE combo Living Room/Dining Room. 2nd & 3rd Bedrooms have large walk in closets. PLUS basement is finished with a MASSIVE Family room, 4th Bedroom & storage area. Best of all the property is a corner lot with PLENTY of Parking and an INGROUND Pool. Home is fully functional but does need some cosmetic updates.
Property Features
Property Type: Residential - Single Family
Basement: Yes
Basement: Daylight, Full, Heated, Partially Finished, Poured Concrete
Cooling: None
Fuel Type: Oil
Heating: Forced Air
Home Style: Ranch/Rambler
Lot Size: 0.36 Acres
Roof Type: Shingle
Stories: 1.0
Taxes: $3,811
Year Built: 1997
Feature Descriptions
Additional Structures: Above Grade, Below Grade
Days on Site: 34
Electric: Circuit Breakers
Exterior: Vinyl Siding, Modular/Manufactured, Concrete
Flooring: Ceramic Tile, Partially Carpeted
Lot: Corner, SideYard(s)
Lot Dimensions: 0.36 Acre(S)
Municipality: NORTH MANHEIM TWP
Number of Rooms: 9
Parking Notes: 10 Total Parking Spaces
Rooms: Living Room, Dining Room, Bedroom 2,Bedroom 3,Bedroom 4,Kitchen, Family Room, Bedroom 1
Sewer: On Site Septic
Special View Info: Trees/Woods
SQFT Above Finished: 1344
SQFT Below Finished: 1091
SQFT Total Finished: 2435
Structure Type: Detached
Swimming Pool: In Ground, Vinyl
Total Garage/Parking Spaces: 10
Water: Well
Room Sizes
Kitchen: 13 x 10 Level - Main
Dining Room: 10 x 9 Level - Main
Living Room: 22 x 13 Level - Main
Bedroom 1: 13 x 10 Level - Main
Bedroom 2: 11 x 9 Level - Main
Bedroom 3: 10 x 7 Level - Main
Bedroom 4: 23 x 9 Level - Lower 1
Family Room: 30 x 20 Level - Lower 1
Local Schools
School District: BLUE MOUNTAIN
Listed By / Shown By
Listed By
Agency Name: RE/MAX Five Star Realty
Agency Phone: 5703668600
Shown By
Agent Name: Leslie Russell Associate Broker/Consultant
Agent Phone: Cell: (215) 694-9169
Agency Title: RealtyMark

Estimate Your Payment
Estimated Payment
$ 1,022.16 per month $622.94 Principal & Interest $317.58 Property Tax $81.64 Homeowner's InsuranceChange Payment Information

Leslie Russell Associate Broker/Consultant
Office: (215) 376-4444 ext. 318
Cell: (215) 694-9169
Email Me

Privacy Policy / DMCA Notice / ADA Accessibility


This site is hosted, designed and copyright
© 1994 - 2026 by
Delta Media Group, Inc. -- Patent Pending --
32 Jane Avenue | MLS# PASK2029902
This single family home located at 32 Jane Avenue, Schuylkill Haven, PA 17972 is currently listed for sale with an asking price of $279,900. This property was built in 1997 and has 4 bedrooms and 2 full baths with 2435 sq. ft. Jane Avenue is located within the BLUE MOUNTAIN school district. Search Schuylkill Haven real estate on lrussell.realtymark.net today.